



7332 Azimuth Ln #21, Sacramento, CA, 95842
About This Home
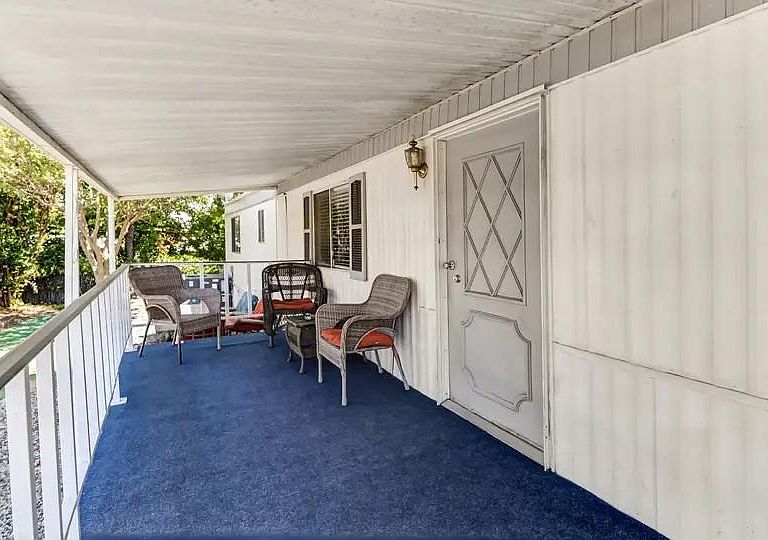
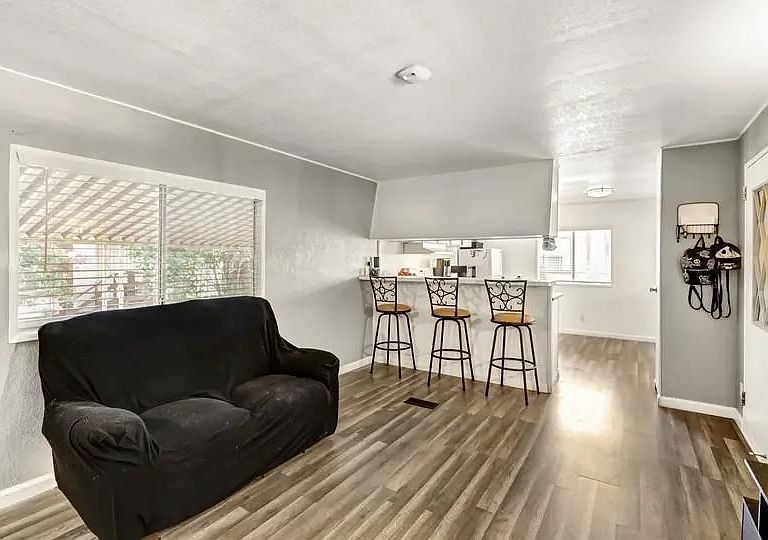
Move-in ready and well maintained, this charming approximately 624 sq. ft. home offers comfortable, low-maintenance living with a bright and inviting floor plan. The interior features updated flooring, neutral paint, abundant natural light, and an open living area that flows seamlessly into the kitchen. The kitchen offers ample cabinetry, generous counter space, and a convenient breakfast bar perfect for casual dining. The spacious bedroom provides a relaxing retreat, while the well-appointed bathroom offers functionality and comfort. Enjoy your morning coffee or unwind in the evening on the large covered front porch. Additional features include covered parking, storage shed, and easy-care landscaping. Residents enjoy access to an impressive array of community amenities, including two swimming pools, spa, clubhouse with library and full kitchen, indoor recreation area, billiards, air hockey, basketball court, dog park, BBQ and picnic areas, horseshoes, laundry facilities, beautifully maintained greenbelt areas, and Guest parking. Additional larger parking space for boat, RV with a monthly rental fee (if available - See Arial picture) Conveniently located near shopping, dining, public transportation, and major commuter routes. Affordable, comfortable, and move-in ready. Don't miss this opportunity to make it your own! Refrigerator and Stackable Washer/Dryer included As-Is with no warranty.
Getting Around
 Somewhat Walkable
 Some Transit
 Bikeable
Schools
Construction
Condition
- Year built: 1977
Materials
- Foundation: Other
- Roof: Metal
- Construction materials: Aluminum Siding
Type & Style
- Home type: MobileManufactured
- Property subType: Single Wide,Mobile Home
Interior
Appliances
- Appliances included: Free-Standing Gas Range,Range Hood,Disposal,Washer/Dryer Stacked Included
- Laundry features: Laundry Closet,Inside
Bedrooms & Bathrooms
- Bedrooms: 1
- Bathrooms: 1
- Full bathrooms: 1
Dining Room
- Features: Bar,Space in Kitchen
Features
- Flooring: Laminate
Heating & Cooling
- Heating features: Central
- Cooling features: Central Air
Interior Area
- Total structure area: 0
- Total interior livable area: 624 sqft
Property
Details
- On leased land: Yes
- Special condition: Standard
Features
- Patio & porch: Porch Awning
- Exterior features: Carport Awning,Storage
Lot
- Features: Close to Clubhouse,Shape Regular
Parking
- Total spaces: 1
- Parking features: Boat,Covered,RV Storage,Guest,See Remarks,No Garage
- Carport: Yes
- Carport spaces: 1