

902 Silverthorne DRIVE, Viroqua, WI, 54665
About This Home
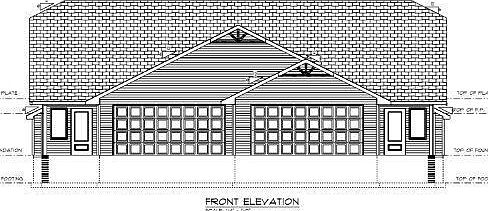
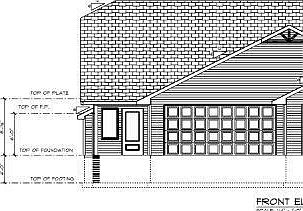
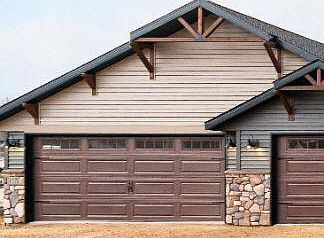
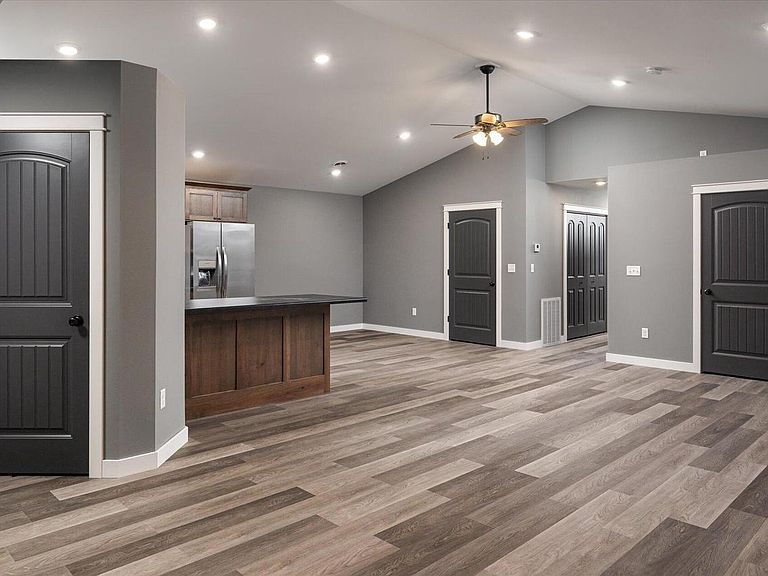
Here's your chance to own a deluxe Twin Home in Viroqua's newest development on Silverthorne Drive. This spacious two bedroom home features a zero-entry architectural design with superior finishes that sets the quality of what you'll own here significantly above the standard. Custom cabinetry with solid surface countertops, stainless steel appliances, an En Suite bathroom with a walk-in closet in the primary bedroom, a fireplace, solid wood doors and luxury vinyl floors. The attached oversized garage (26' deep!) is insulated and provides plenty of space for two cars and additional storage. It's also fully finished and ready for you to organize in style! Premium exterior materials include maintenance free windows and siding, stone veneer on the facade, accent trims and a walkout patio!
Getting Around
 Car-Dependent
 Very Limited Transit
 Somewhat Bikeable
Schools
Construction
Condition
- Property condition: New Construction,Under Construction,To Be Built
- New construction: Yes
- Year built: 2026
Materials
- Construction materials: Stone,Brick/Stone,Vinyl Siding
Type & Style
- Home type: MultiFamily
- Architectural style: Ranch
- Property subType: Single Family Residence
Interior
Appliances
- Appliances included: Dishwasher,Microwave,Range,Refrigerator
Basement
- Basement: None / Slab
Bedroom2
- Level: Main
- Area: 168
Bedrooms & Bathrooms
- Bedrooms: 2
- Bathrooms: 2
- Full bathrooms: 2
- Main level bedrooms: 2
Features
- High Speed Internet,Pantry,Cathedral/vaulted ceiling,Walk-In Closet(s),Kitchen Island
- Common walls with other units/homes: 1 Common Wall
Heating & Cooling
- Heating features: Natural Gas,Forced Air
- Cooling features: Central Air
Interior Area
- Total structure area: 1,346
- Total interior livable area: 1,346 sqft
Kitchen
- Level: Main
- Area: 143
Living Room
- Level: Main
- Area: 350
Master Bedroom
- Level: Main
- Area: 182
Property
Details
- Parcel number: 286015730014
- Attached to another structure: Yes
- Zoning: G-1 Residential
- Exclusions: Washer & Dryer
Features
- Levels: One
- Stories: 1
- Patio & porch: Patio
- Living area range: 1251-1500
Lot
- Lot size: 4,356 sqft
Parking
- Total spaces: 2
- Parking features: Attached,2 Car
- Has garage: Yes
- Attached garage spaces: 2
- Covered spaces: 2