




2404 Trollinger Dr #132, Catawba, NC, 28609
About This Home
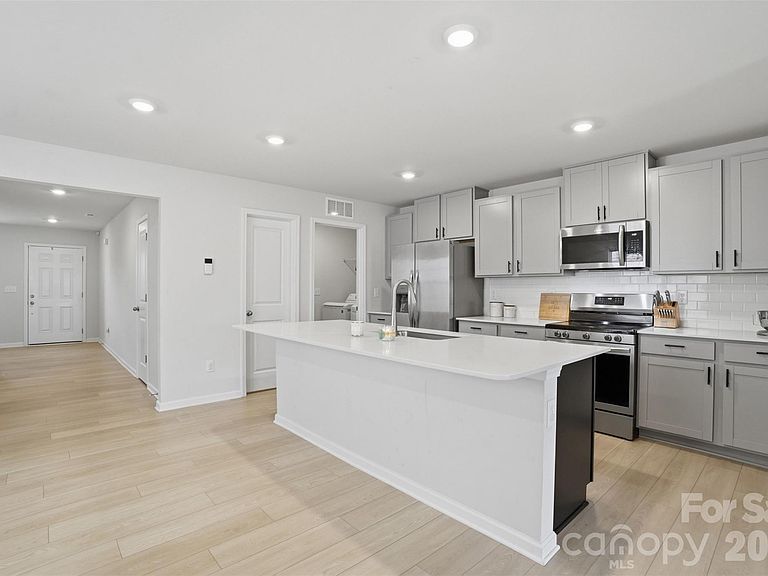
Welcome home to this beautifully maintained Lennar Emerson floor plan in the highly sought-after Legacy Ridge neighborhood! Built in 2024 and gently lived in, this move-in ready home offers the benefits of like-new construction without the wait, in a fully established community with no ongoing new-home construction. One of the standout features of this home is the convenient main-level primary suite, offering comfort and privacy with a spacious bedroom, double vanity, walk-in shower, and oversized walk-in closet. The main floor is designed for easy everyday living, featuring a welcoming entry hallway, open-concept living area, half bath, laundry room, and direct access to the attached 2-car garage. The heart of the home is the beautifully appointed kitchen, featuring a large island, white countertops, gray cabinetry, walk-in pantry, and seamless connection to the living room—perfect for entertaining, family gatherings, or simply enjoying daily life. All major appliances are included, including the refrigerator, range/oven, microwave, dishwasher, washer, and dryer. Upstairs, you’ll find four additional bedrooms, a full bathroom, and a spacious loft/flex area that provides endless possibilities as a second living space, home office, playroom, or media room. The home’s soft blue, crisp white, and elegant gray color palette creates a bright, fresh, and inviting atmosphere throughout. Outside, enjoy a comfortable 0.13-acre lot with space for grilling, relaxing, and spending time with family and friends. Located in a desirable HOA community offering a pool, playground, cabanas, and sidewalks, Legacy Ridge provides a welcoming neighborhood atmosphere with year-round community events, festive seasonal decorations, and plenty of opportunities to connect with neighbors. Conveniently located just minutes from downtown Catawba with local dining and entertainment, this home offers both modern convenience and small-town charm. Enjoy public sewer and city water, plus an ideal location near Catawba Elementary, River Bend Middle, and Bunker Hill High School. Don’t miss the opportunity to own a nearly new home with the rare convenience of a main-level primary suite in one of Catawba’s most desirable communities!
Getting Around
 Car-Dependent
 Very Limited Transit
 Somewhat Bikeable
Schools
Construction
Condition
- Year built: 2024
Materials
- Foundation: Slab
- Construction materials: Vinyl
Other
- Builder model: Emerson
- Builder name: Lennar
Type & Style
- Home type: SingleFamily
- Property subType: Single Family Residence
Interior
Appliances
- Appliances included: Dishwasher,Electric Oven,Refrigerator
- Laundry features: Laundry Room
Bedroom S
- Level: Upper
Bedroom S
- Level: Upper
Bedroom S
- Level: Upper
Bedroom S
- Level: Upper
Bedrooms & Bathrooms
- Bedrooms: 5
- Bathrooms: 3
- Full bathrooms: 2
- 1/2 bathrooms: 1
- Main level bedrooms: 1
Features
- Kitchen Island,Open Floorplan,Storage,Walk-In Closet(s)
- Finished area below ground: 0
- Finished area above ground: 2,413
Heating & Cooling
- Heating features: Central,Electric,Heat Pump
- Cooling features: Central Air,Electric
Interior Area
- Total structure area: 2,413
- Total interior livable area: 2,413 sqft
Loft
- Level: Upper
Primary Bedroom
- Level: Main
Property
Details
- Parcel number: 378110267281
- Zoning: R-1
- Special condition: Standard
Features
- Levels: Two
- Stories: 2
- Pool features: Community
- Patio & porch: Front Porch,Patio
- Exterior features: Lawn Maintenance
- Waterfront features: None
Lot
- Lot size: 0.13 Acres
Parking
- Total spaces: 2
- Parking features: Attached Garage,Garage on Main Level
- Has garage: Yes
- Attached garage spaces: 2
- Covered spaces: 2