


17413 119th Lane SE #F13, Renton, WA, 98058
About This Home
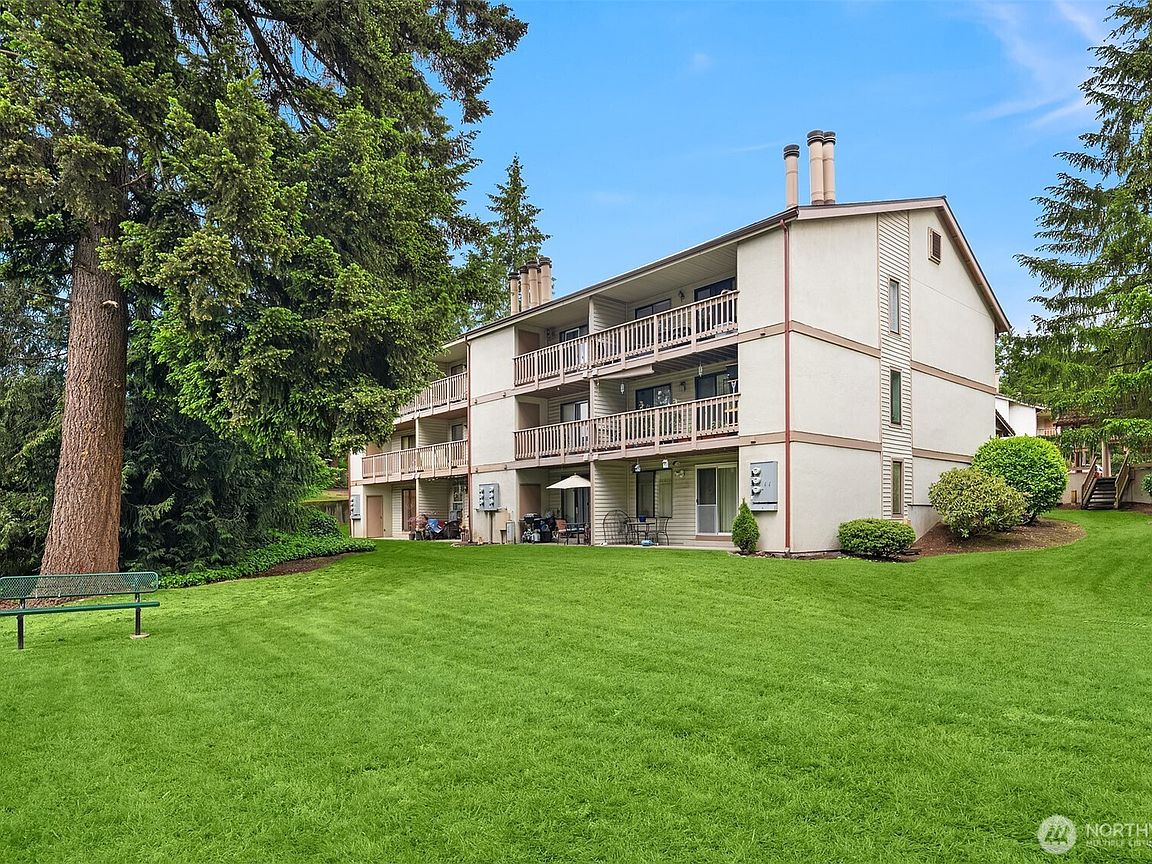
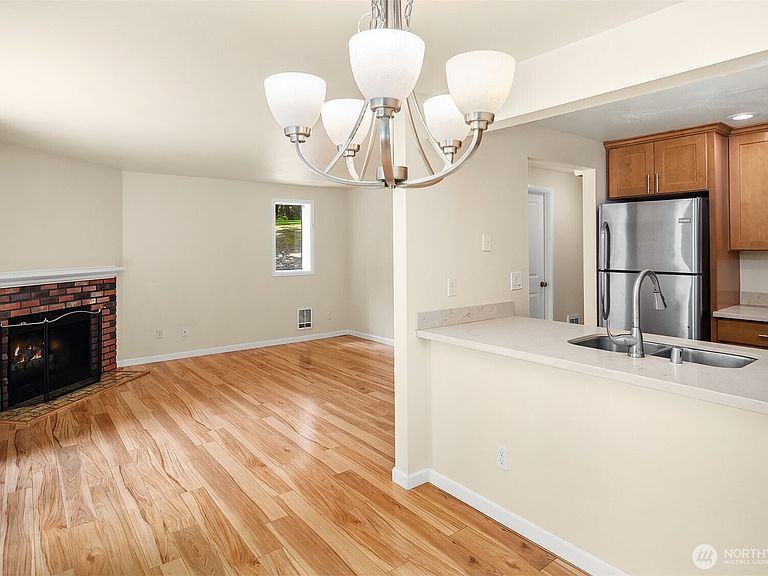
Privately tucked away amid ornamental trees & lush gardens in enchanting Cascade Park, this ground floor 2 bedroom end-unit dazzles with lavish new upgrades throughout! Turnkey and move-in ready boasting gorgeous solid wood cabinetry with designer hardware, luxurious Taj quartz counters, wide-plank LVP floors, upscale white millwork, fresh paint, full-size in-unit laundry with sliding barn door & so much more! The open-concept floor plan features large living room with corner brick fireplace, kitchen with stainless steel appliances & tile floors, dining room with modern chandelier & slider to expansive covered patio with walk-in storage unit & majestic views of the secluded grounds. Spacious primary suite with ample closet. Carport just steps from unit door. Convenient location minutes from premium amenities & major highways. Investor friendly with no rental cap!
Getting Around
 Somewhat Walkable
 Some Transit
 Somewhat Bikeable
Schools
Construction
Condition
- Year built: 1982
Materials
- Roof: Tile
- Construction materials: Metal/Vinyl,Stone,Wood Siding
Type & Style
- Home type: Condo
- Architectural style: Condo (1 Level)
- Property subType: Condominium
Interior
Appliances
- Appliances included: Dishwasher,Disposal,Dryer,Microwave,Refrigerator,Stove(s)/Range(s),Washer,Dishwasher(s),Dryer(s),Garbage Disposal,Microwave(s),Refrigerator(s),Washer(s),Water Heater: Electric,Water Heater Location: Closet
Bedroom
- Level: Main
Bedrooms & Bathrooms
- Bedrooms: 2
- Bathrooms: 1
- Full bathrooms: 1
- Main level bathrooms: 1
- Main level bedrooms: 2
Dining Room
- Level: Main
Entry Hall
- Level: Main
Features
- Window features: Insulated Windows
- Flooring: Ceramic Tile,Laminate
- Number of fireplaces: 1
- Fireplace features: Wood Burning,Main Level: 1,Fireplace
- Fireplace: Yes
Heating & Cooling
- Heating features: Fireplace,Wall Furnace,Electric
- Cooling features: None
Interior Area
- Total structure area: 841
- Total interior livable area: 841 sqft
Kitchen Without Eating Space
- Level: Main
Living Room
- Level: Main
Master Bedroom
- Level: Main
Utility Room
- Level: Main
Property
Details
- Parcel number: 1424170660
- Special condition: Standard
Features
- Levels: One
- Stories: 1
- Entry location: Main
- Patio & porch: End Unit,Fireplace,Ground Floor,Insulated Windows,Walk-In Closet(s),Water Heater
Lot
- Features: Corner Lot,Curbs,Dead End Street,Sidewalk
Parking
- Total spaces: 1
- Parking features: Carport
- Covered spaces: 1
- Carport: Yes