

124 Concordia Cir #A, Monroe Township, NJ, 08831
About This Home
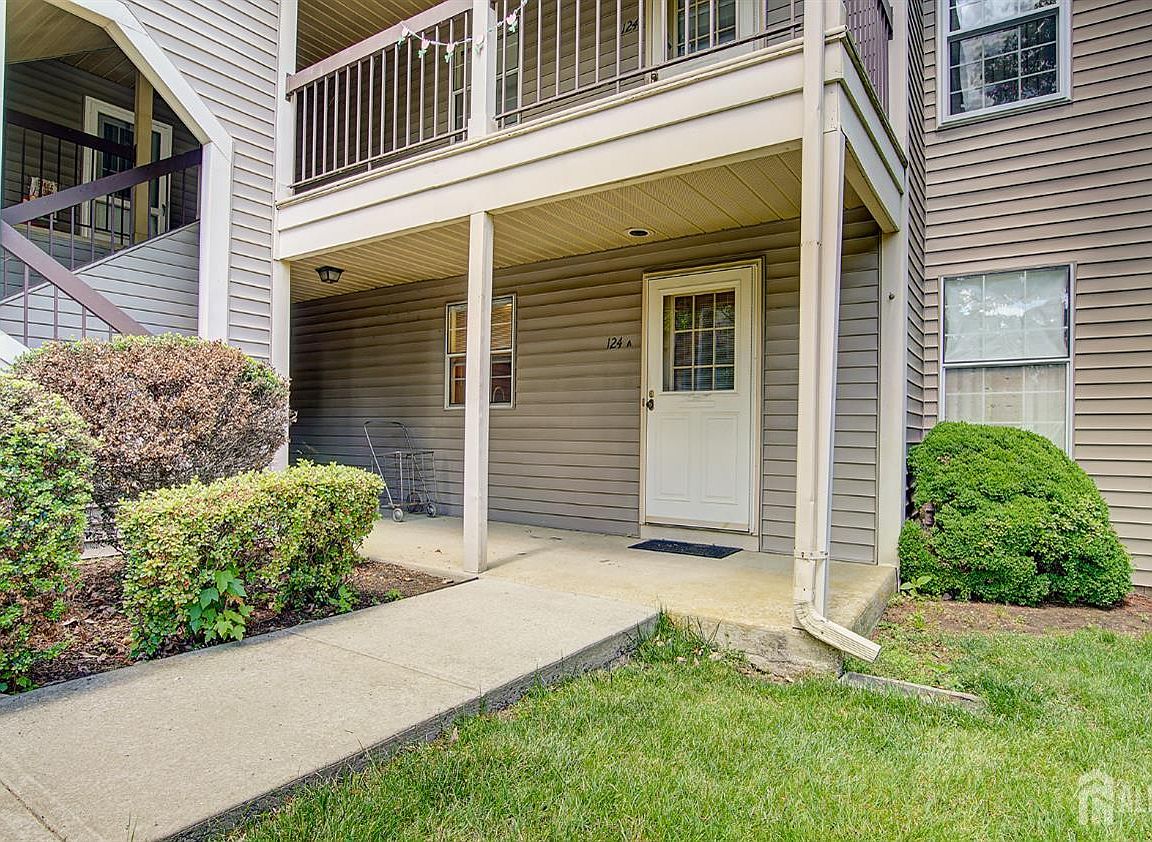
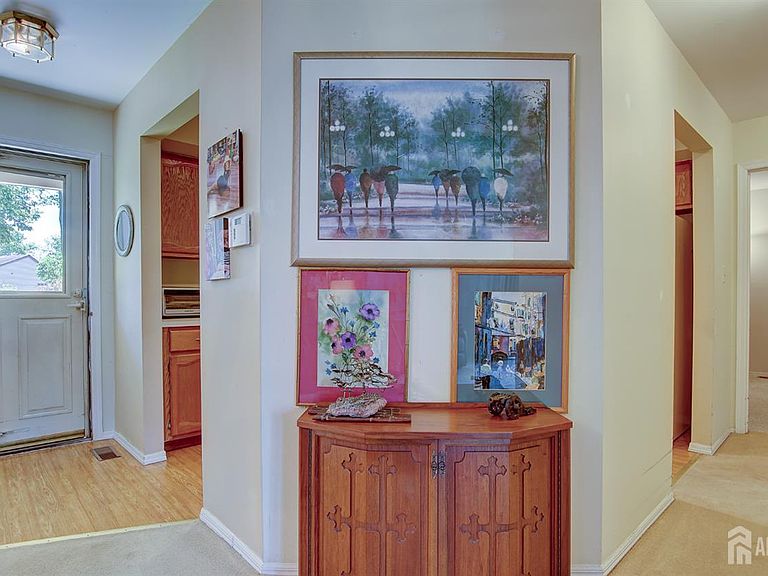
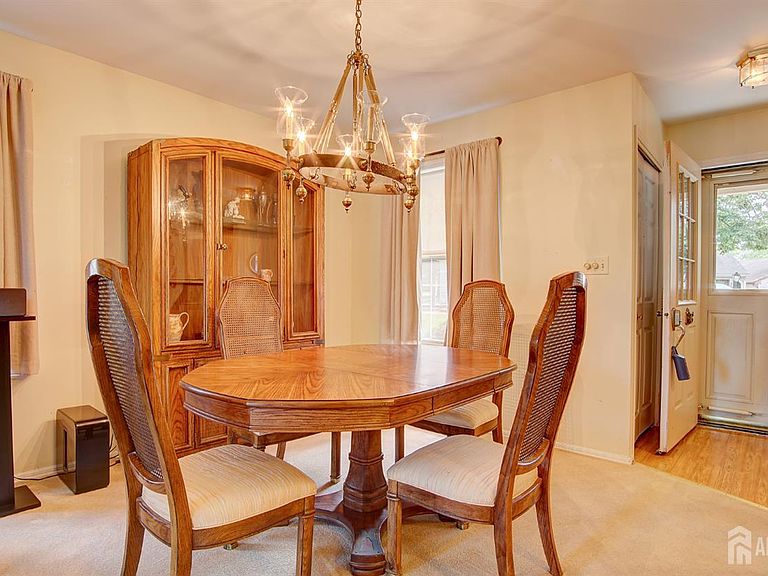
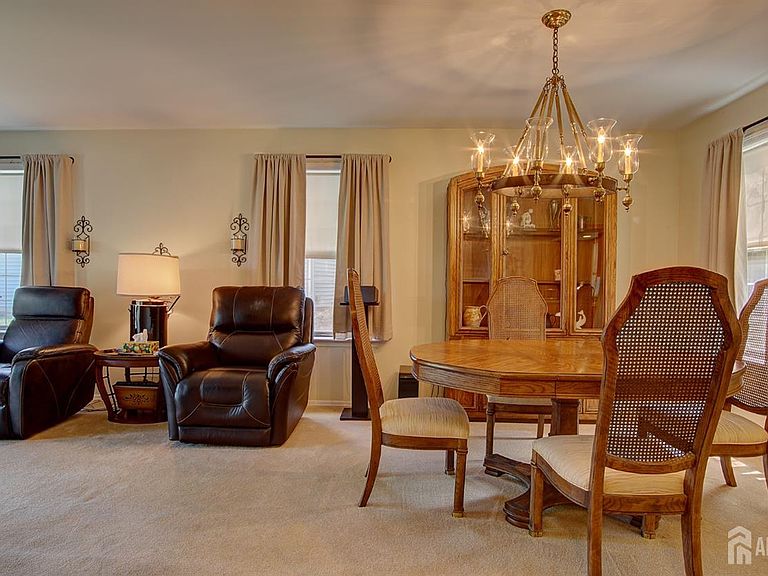
Welcome to Concordia's sought-after 55+ lifestyle community! This desirable first-floor 2-bedroom, 1.5-bath condo offers the convenience and accessibility today's buyers are looking for--no stairs to climb and located just steps from parking. Step inside to find a bright and spacious layout featuring a comfortable living room with sliding glass doors leading to a private covered patio, perfect for enjoying your morning coffee or unwinding while overlooking the beautifully maintained grounds. The dining area flows seamlessly into the kitchen, creating an inviting space for everyday living and entertaining. The generously sized primary bedroom offers ample closet space and a private full bathroom, while the second bedroom provides flexibility for guests, a home office, or hobbies. A convenient powder room, in-unit laundry, and additional storage complete the home. Enjoy a low-maintenance lifestyle with access to Concordia's outstanding amenities, including a clubhouse, fitness center, indoor and outdoor pools, golf course, tennis courts, pickleball, social clubs, and a full calendar of community activities. Conveniently located near shopping, restaurants, medical facilities, and major highways.
Getting Around
 Car-Dependent
 Very Limited Transit
 Somewhat Bikeable
Schools
Construction
Condition
- Year built: 1983
Materials
- Roof: Asphalt
Type & Style
- Home type: Condo
- Architectural style: End Unit
- Property subType: Condominium
Interior
Appliances
- Appliances included: Dishwasher,Dryer,Electric Range/Oven,Microwave,Refrigerator,Washer,Electric Water Heater
Basement
- Area: 0
Bathroom
- Features: Tub Shower
Bedrooms & Bathrooms
- Bedrooms: 2
- Bathrooms: 2
- Full bathrooms: 1
- 1/2 bathrooms: 1
Dining Room
- Features: Living Dining Combo
Features
- Firealarm,Shades-Existing,1 Bedroom,2 Bedrooms,Kitchen,Laundry Room,Bath Half,Living Room,Bath Full,Dining Room,None
- Window features: Shades-Existing
- Flooring: Carpet,Ceramic Tile,Laminate
Heating & Cooling
- Heating features: Heat Pump
- Cooling features: Central Air,Ceiling Fan(s)
Interior Area
- Total structure area: 1,092
- Total interior livable area: 1,092 sqft
Kitchen
- Features: Eat-in Kitchen
Master Bedroom
- Features: 1st Floor, Full Bath, Walk-In Closet(s)
- Level: First
Property
Details
- Parcel number: 1200027400030169C124
Features
- Levels: One, Ground Floor
- Stories: 1
- Pool features: Outdoor Pool,Indoor
- Patio & porch: Porch
- Exterior features: Open Porch(es)
Lot
- Features: Level
- Lot size dimensions: 0.00 x 0.00
Parking
- Total spaces: 1
- Parking features: Asphalt,Common,Garage,Detached,See Remarks,On Street,Paved,Covered
- Has garage: Yes
- Attached garage spaces: 1
- Covered spaces: 1
- Has uncovered spaces: Yes