


1209 Jersey Ln, Charlotte, NC, 28209
About This Home
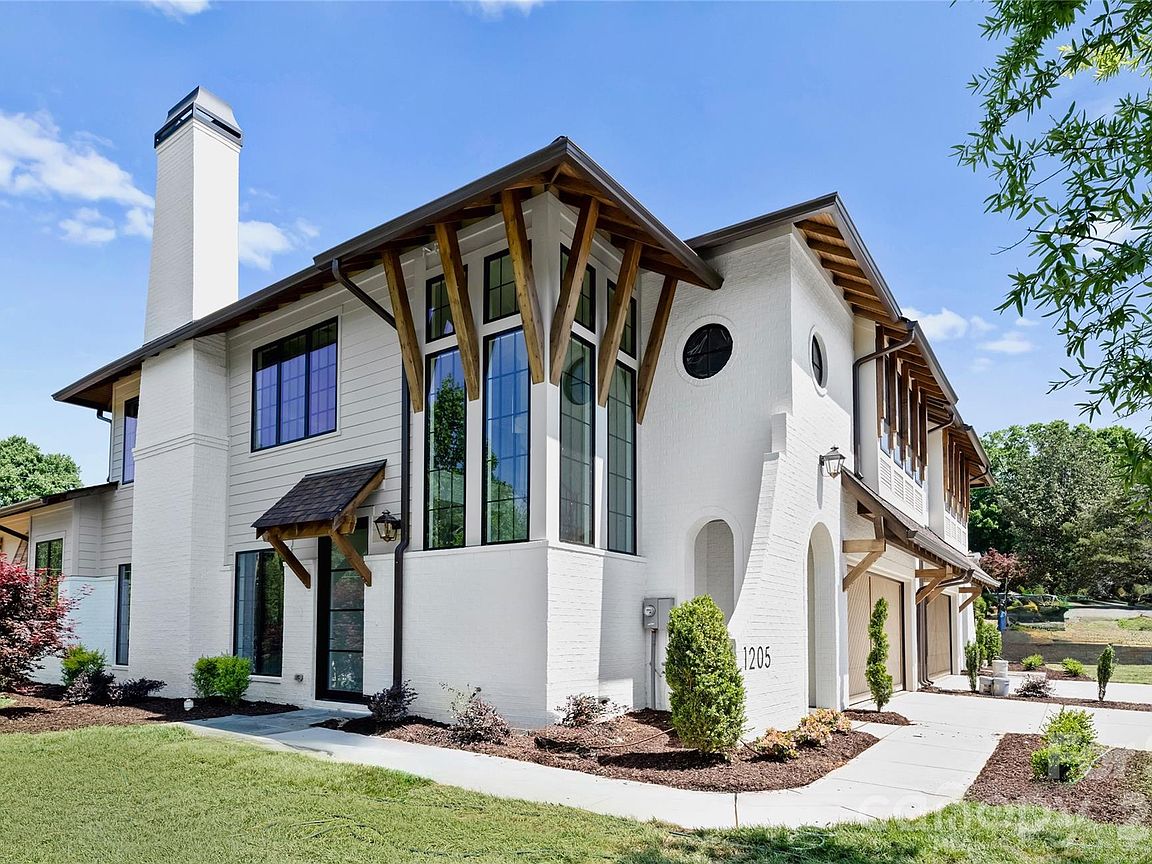
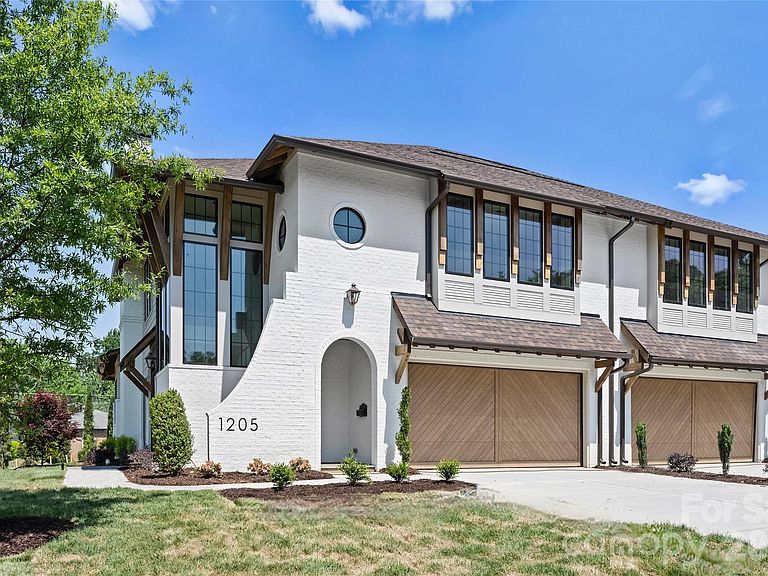
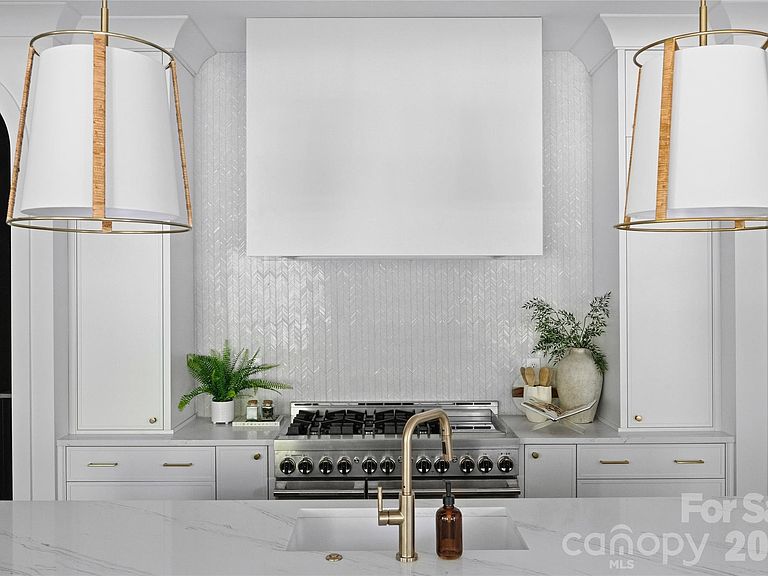
This Duet sets a new standard for elevated living, offering 4,300 square feet of thoughtfully curated space with a main-level primary suite and an expansive loft. Every inch of this home has been intentionally designed, delivering a level of finish and architectural detail rarely seen in its category. From the moment you enter through the custom front door, the scale and craftsmanship are immediately apparent. Soaring ceilings, custom barrel vaults, arched openings, and exposed beams create a layered, architectural feel throughout, while engineered hardwoods, designer tile, and tailored lighting selections carry seamlessly from room to room. The living room fireplace anchors the main living space, adding warmth and dimension. The primary main level suite offers a true retreat with a 12’ ceiling and a spa-inspired bath, while spacious secondary bedrooms and a large loft provide flexibility for everyday living. The kitchen features custom two-tone cabinetry from tile to ceiling, custom hood, quartz countertops, fluted island, and a premium JennAir appliance suite, complemented by a functional scullery. A 15’x10’ Pella sliding glass door system opens to the covered rear lanai with a fireplace, extending the living space outdoors and creating the ideal setting for year-round entertaining. Additional highlights include Pella high-efficiency windows, an oversized garage with 18' custom wood doors, and thoughtfully integrated energy-efficient features including dual HVAC systems and Rinnai tankless hot water. This is a rare opportunity to own a home where architecture, scale, and finish meet in desirable Ashbrook.
Getting Around
 Car-Dependent
 Some Transit
 Somewhat Bikeable
Schools
Construction
Condition
- New construction: Yes
- Year built: 2026
Materials
- Foundation: Slab
- Construction materials: Brick Partial,Fiber Cement
Other
- Builder name: Kinger Homes
Type & Style
- Home type: Townhouse
- Property subType: Townhouse
Interior
Appliances
- Appliances included: Bar Fridge,Dishwasher,Disposal,Double Oven,Exhaust Fan,Exhaust Hood,Freezer,Gas Range,Microwave,Refrigerator,Tankless Water Heater
- Laundry features: Laundry Room,Multiple Locations
Bathroom Full
- Level: Upper
Bathroom Full
- Level: Upper
Bathroom Full
- Level: Main
Bathroom Half
- Level: Main
Bedroom S
- Level: Upper
Bedroom S
- Level: Upper
Bedroom S
- Level: Upper
Bedrooms & Bathrooms
- Bedrooms: 4
- Bathrooms: 4
- Full bathrooms: 3
- 1/2 bathrooms: 1
- Main level bedrooms: 1
Bonus Room
- Level: Upper
Dining Room
- Level: Main
Family Room
- Level: Upper
Features
- Window features: Insulated Windows
- Flooring: Tile,Wood
- Fireplace features: Great Room,Porch
- Attic: Pull Down Stairs
- Finished area below ground: 0
- Finished area above ground: 4,300
Great Room
- Level: Main
Heating & Cooling
- Heating features: Forced Air
- Cooling features: Central Air
Interior Area
- Total structure area: 4,300
- Total interior livable area: 4,300 sqft
Kitchen
- Level: Main
Laundry
- Level: Main
Laundry
- Level: Upper
Library
- Level: Upper
Primary Bedroom
- Level: Main
Property
Details
- Parcel number: 14914319
- Zoning: None
- Special condition: Standard
Features
- Levels: Two
- Stories: 2
- Entry location: Main
- Exterior features: In-Ground Irrigation
- Fencing: Back Yard
Lot
- Lot size: 0.21 Acres
- Features: End Unit
Parking
- Total spaces: 2
- Parking features: Driveway,Attached Garage,Garage on Main Level
- Has garage: Yes
- Attached garage spaces: 2
- Covered spaces: 2
- Has uncovered spaces: Yes