



12927 Post Oak Cir, Marietta, OK, 73448
About This Home
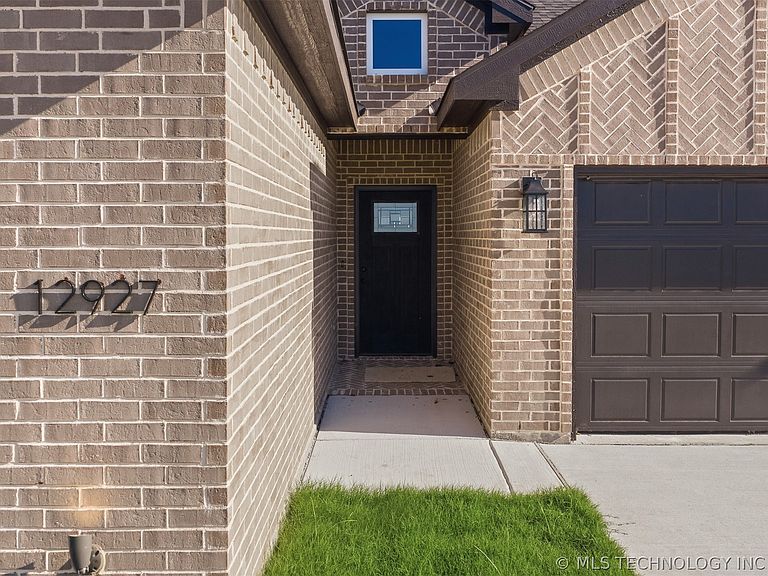
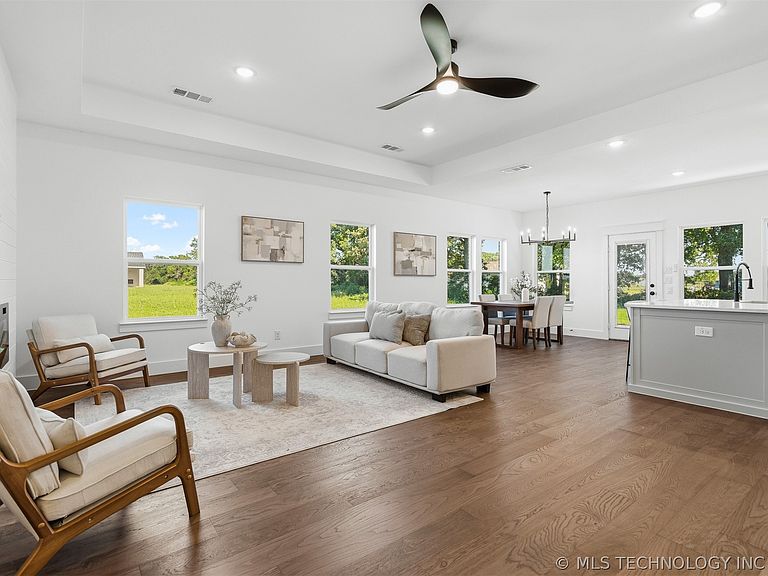
Stunning NEW Construction on a 1-Acre MOL Corner Lot in a Growing Development Near Thackerville! This 4-bedroom, 2-bathroom home with a 2-car garage offers a well-designed floor plan that blends comfort and style. As you enter the home, a welcoming hallway draws you into the heart of the home, where an open floor plan seamlessly connects the living room, dining area, and custom kitchen, creating a bright and functional gathering space. The living area features a shiplap fireplace accent, creating a warm focal point. The custom kitchen is equipped with a large quartz island, walk-in pantry, stainless steel appliances, custom cabinetry, and a dedicated dining area perfect for entertaining. Throughout the home, you'll find white oak hardwood flooring, decorative tile, ample storage, and foam insulation for enhanced energy efficiency. The primary suite offers a private retreat with an accent wall and a well-appointed ensuite featuring a black-tiled walk-in shower and a large walk-in closet. Three additional bedrooms provide flexibility for family, guests, or a home office. Outside, enjoy the benefits of full brick construction, a concrete driveway, sprinkler system, and a covered front porch. The covered back patio is ideal for year-round outdoor living, complete with a wood-burning fireplace and plenty of space to relax or entertain. Located in a desirable and growing community, this home combines quality craftsmanship, thoughtful design, and a convenient location near the OK/TX border, WinStar Casino, and I-35. Don't miss your opportunity to make it yours!
Getting Around
 Car-Dependent
 Very Limited Transit
 Somewhat Bikeable
Schools
Construction
Condition
- Property condition: New Construction
- New construction: Yes
- Year built: 2026
Materials
- Foundation: Slab
- Roof: Asphalt,Fiberglass
- Construction materials: Brick,Wood Frame
Type & Style
- Home type: SingleFamily
- Architectural style: Craftsman
- Property subType: Single Family Residence
Interior
Appliances
- Appliances included: Dishwasher,Electric Water Heater,Microwave,Oven,Range
Basement
- Basement: None
Bedrooms & Bathrooms
- Bedrooms: 4
- Bathrooms: 2
- Full bathrooms: 2
Features
- Quartz Counters,Stone Counters,Ceiling Fan(s),Electric Oven Connection,Electric Range Connection
- Window features: Vinyl
- Flooring: Carpet,Wood
- Number of fireplaces: 2
- Fireplace features: Insert,Wood Burning,Outside
- Fireplace: Yes
Heating & Cooling
- Heating features: Central,Electric
- Cooling features: Central Air
Interior Area
- Total structure area: 1,926
- Total interior livable area: 1,926 sqft
Property
Features
- Levels: One
- Stories: 1
- Pool features: None
- Patio & porch: Covered,Patio,Porch
- Exterior features: Fire Pit,Sprinkler/Irrigation
- Fencing: None
Lot
- Lot size: 1 Acres
- Features: Corner Lot
Parking
- Total spaces: 2
- Parking features: Attached,Garage
- Has garage: Yes
- Attached garage spaces: 2
- Covered spaces: 2