

56 Village Dr Building 7-2, Marlborough, MA, 01752
About This Home
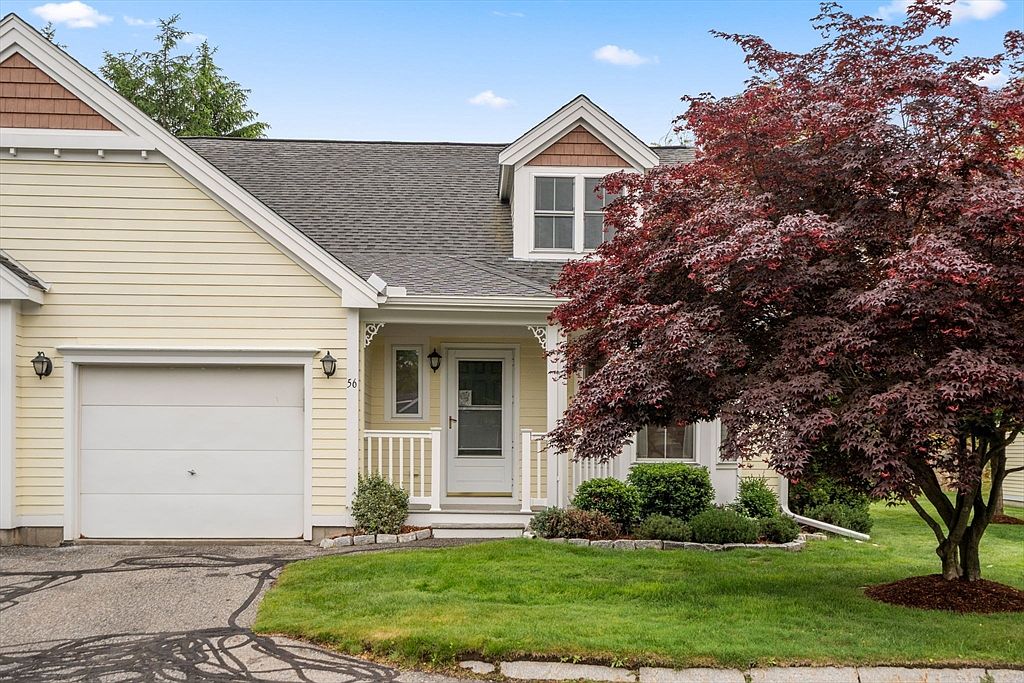
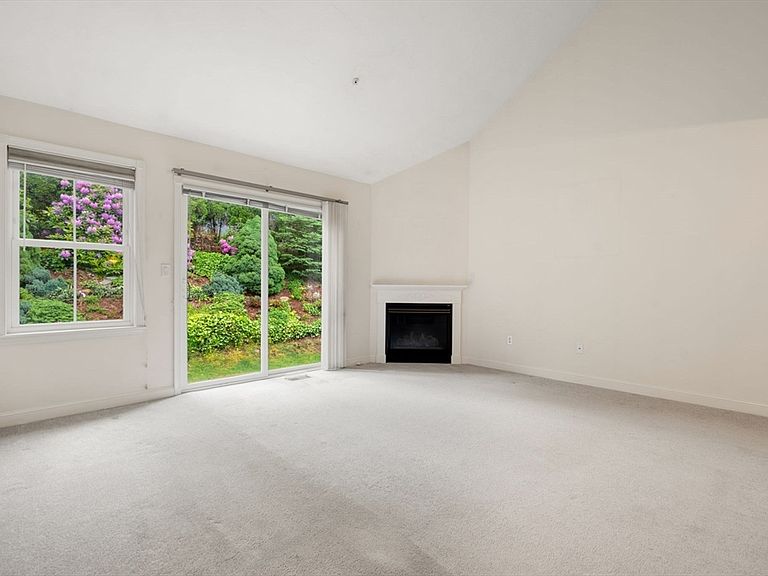
Welcome to The Villages at Marlborough East, a desirable 55+ community conveniently located near shopping, dining, and everyday amenities. This spacious end-unit townhome offers 1,796 square feet of living space designed for comfort and convenience. The inviting living room features a gas fireplace, vaulted ceiling, and sliding doors that open to a private deck and yard area—perfect for relaxing or entertaining. The first-floor primary suite boasts a vaulted ceiling and a private full bath, providing easy one-level living. The main level also includes a laundry area, an eat-in kitchen, and a convenient guest half bath. Upstairs, you'll find an open skylit loft, an additional guest bedroom, and a second full bath, offering flexible space for visitors, hobbies, or a home office. Additional highlights include a direct-entry garage and a full basement with abundant storage and potential for future finished living space. Don't miss this opportunity - Act now and be home this summer.
Getting Around
 Somewhat Walkable
 Very Limited Transit
 Somewhat Bikeable
Schools
Construction
Condition
- Year built: 1998
Materials
- Roof: Shingle
- Construction materials: Frame
Type & Style
- Home type: Townhouse
- Property subType: Condominium,Townhouse
Interior
Appliances
- Appliances included: Range,Dishwasher,Disposal,Microwave,Refrigerator,Washer,Dryer
- Laundry features: First Floor,Electric Dryer Hookup,Washer Hookup
Basement
- Has basement: Yes
Bathroom1
- Features: Bathroom - Half, Flooring - Vinyl
- Level: First
- Area: 18
Bathroom2
- Features: Bathroom - With Tub & Shower, Closet - Linen, Flooring - Vinyl
- Level: First
- Area: 48.333333333
Bathroom3
- Features: Bathroom - With Shower Stall, Flooring - Vinyl
- Level: Second
- Area: 42.611111111
Bedroom2
- Features: Closet, Flooring - Wall to Wall Carpet
- Level: Second
- Area: 278.611111111
Bedrooms & Bathrooms
- Bedrooms: 2
- Bathrooms: 3
- Full bathrooms: 2
- 1/2 bathrooms: 1
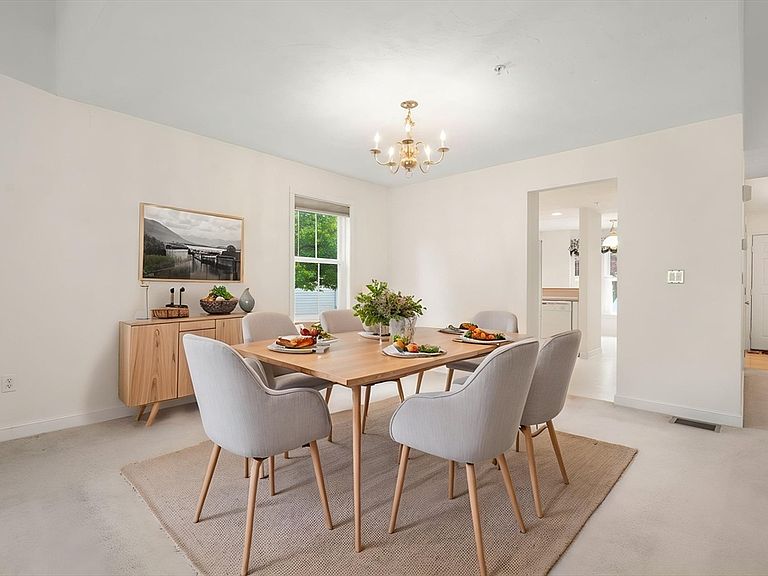
Dining Room
- Features: Flooring - Wall to Wall Carpet
- Level: First
Features
- Closet,Loft,Foyer
- Window features: Skylight(s),Insulated Windows
- Flooring: Wood,Vinyl,Carpet,Flooring - Wall to Wall Carpet,Flooring - Hardwood
- Number of fireplaces: 1
- Fireplace features: Living Room
- Fireplace: Yes
- Finished area above ground: 1,796
- Common walls with other units/homes: End Unit
Heating & Cooling
- Heating features: Forced Air,Natural Gas
- Cooling features: Central Air
Interior Area
- Total structure area: 1,796
- Total interior livable area: 1,796 sqft
Kitchen
- Features: Flooring - Vinyl, Dining Area, Recessed Lighting, Gas Stove
- Level: First
- Area: 230
Living Room
- Features: Vaulted Ceiling(s), Flooring - Wall to Wall Carpet, Open Floorplan, Slider
- Level: First
- Area: 383.333333333
Master Bathroom
- Features: Yes
Master Bedroom
- Features: Bathroom - Full, Vaulted Ceiling(s), Walk-In Closet(s), Closet, Flooring - Wall to Wall Carpet
- Level: First
- Area: 190.388888888
Property
Details
- Parcel number: 4309745
- Zoning: res
Features
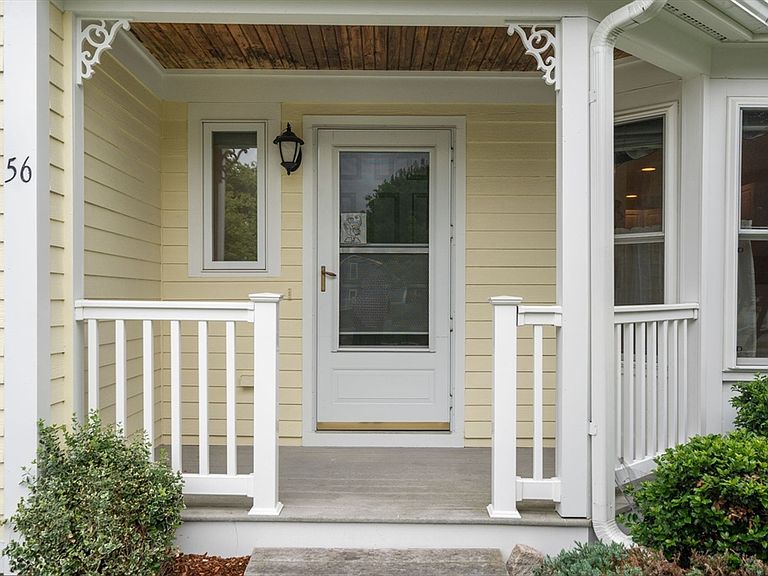
- Patio & porch: Porch,Deck
- Exterior features: Porch,Deck
Parking
- Total spaces: 2
- Parking features: Attached,Garage Door Opener,Off Street
- Has garage: Yes
- Attached garage spaces: 1
- Covered spaces: 1
- Uncovered spaces: 1