



1432 Venus Cir #4, Round Rock, TX, 78664
About This Home
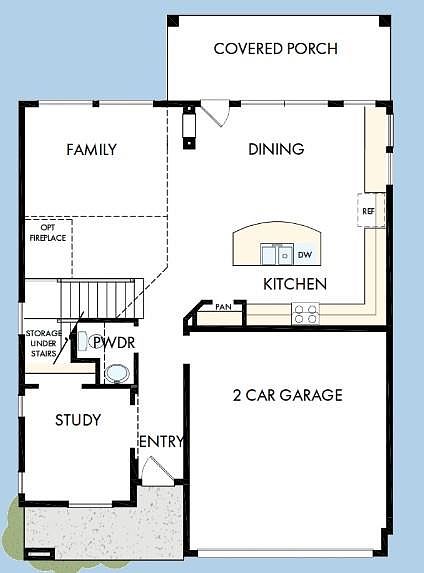
Experience refined living in this expertly crafted new construction home by David Weekley Homes—The Rothbury—perfectly positioned on a premium homesite in Double Creek Crossing. Step inside to a thoughtfully designed interior featuring off-white cabinetry, bold black hard-ware and finishes, and elegant quartz countertops throughout—delivering a clean, modern aesthetic in every room. A private study welcomes you at the entry and opens into expansive, open-concept living areas designed for everyday comfort and effortless entertaining. The kitchen’s central island over-looks a bright dining area, with extended quartz surfaces that enhance both style and functionality. Soaring ceilings and a striking staircase lead to the upstairs family retreat, where you’ll find three secondary bedrooms along with the Owner’s Retreat—a relaxing space complete with a walk-in closet and a beautifully finished en suite bathroom. For more information or to schedule a private tour of this new home for sale in Round Rock, Texas, contact the David Weekley Homes at Double Creek Crossing Team today! Our EnergySaver™ Homes offer peace of mind knowing your new home in Round Rock is minimizing your environmental footprint while saving energy. Square Footage is an estimate only; actual construction may vary.
Getting Around
 Car-Dependent
 Very Limited Transit
 Somewhat Bikeable
Schools
Construction
Condition
- Property condition: Under Construction
- Year built: 2026
Materials
- Foundation: Slab
- Roof: Composition
Other
- Builder name: David Weekley Homes
Type & Style
- Home type: SingleFamily
- Property subType: Single Family Residence
Interior
Appliances
- Appliances included: Dishwasher,Disposal,ENERGY STAR Qualified Appliances,ENERGY STAR Qualified Water Heater,Exhaust Fan,Gas Cooktop,Microwave,Oven,Plumbed For Ice Maker,Stainless Steel Appliance(s),Gas Water Heater,Tankless Water Heater
Bedrooms & Bathrooms
- Bedrooms: 3
- Bathrooms: 3
- Full bathrooms: 2
- 1/2 bathrooms: 1
Dining Room
- Features: Dining Area,High Ceilings
- Level: Main
Family Room
- Features: Ceiling Fan(s),High Ceilings,Vaulted Ceiling(s)
- Level: Main
Features
- Ceiling Fan(s),Cathedral Ceiling(s),High Ceilings,Vaulted Ceiling(s),Double Vanity,Electric Dryer Hookup,Entrance Foyer,French Doors,Interior Steps,Kitchen Island,Open Floorplan,Pantry,Soaking Tub,Storage,Study/Home Office,Walk-In Closet(s),Washer Hookup,Wired for Data
- Window features: Low Emissivity Windows,Vinyl Windows
- Flooring: Carpet,Tile,Vinyl
- Fireplace features: None
Heating & Cooling
- Heating features: Central,ENERGY STAR Qualified Equipment,Natural Gas
- Cooling features: Ceiling Fan(s),Central Air,Electric,ENERGY STAR Qualified Equipment
Interior Area
- Total interior livable area: 2,027 sqft
Kitchen
- Features: Kitchen Island,Quartz Counters,Open to Family Room,Pantry,Plumbed for Icemaker
- Level: First
Laundry
- Features: Electric Dryer Hookup,Washer Hookup
- Level: Second
Loft
- Features: High Ceilings
- Level: Second
Office
- Features: High Ceilings
- Level: Main
Primary Bathroom
- Features: Quartz Counters,Double Vanity,Full Bath,High Ceilings,Separate Shower,Soaking Tub,Walk-In Closet(s),Walk-in Shower
- Level: Second
Primary Bedroom
- Features: Ceiling Fan(s),Full Bath,High Ceilings,WaterSense Fixture(s)
- Level: Second
Property
Accessibility
- Accessibility features: None
Details
- Parcel number: 16958600000004
- Special condition: Standard
Features
- Levels: Two
- Stories: 2
- Pool features: None
- Patio & porch: Covered,Porch,Rear Porch
- Exterior features: Gutters Full,Lighting,Pest Tubes in Walls,Private Yard
- Spa features: None
- Fencing: Back Yard, Fenced, Privacy, Wood
- Has view: Yes
- View description: Neighborhood,Trees/Woods
- Waterfront features: None
Lot
- Lot size: 3,737 sqft
- Features: Back Yard,Front Yard,Landscaped,Sprinkler - Automatic,Sprinkler - Back Yard,Sprinklers In Front,Sprinkler - In-ground,Trees-Small (Under 20 Ft),Xeriscape
Parking
- Total spaces: 2
- Parking features: Attached,Driveway,Garage,Garage Door Opener,Garage Faces Front,Guest
- Has garage: Yes
- Attached garage spaces: 2
- Covered spaces: 2