



5030 Chestnut St, Quincy, IL, 62305
About This Home
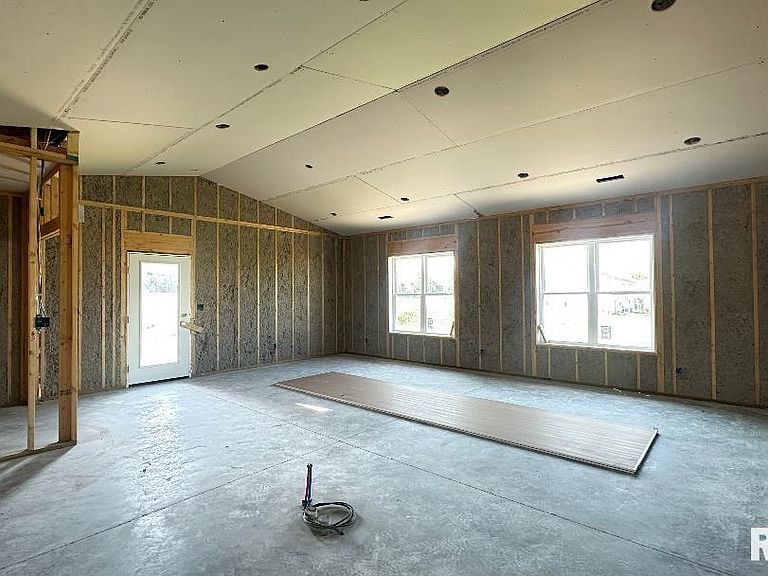
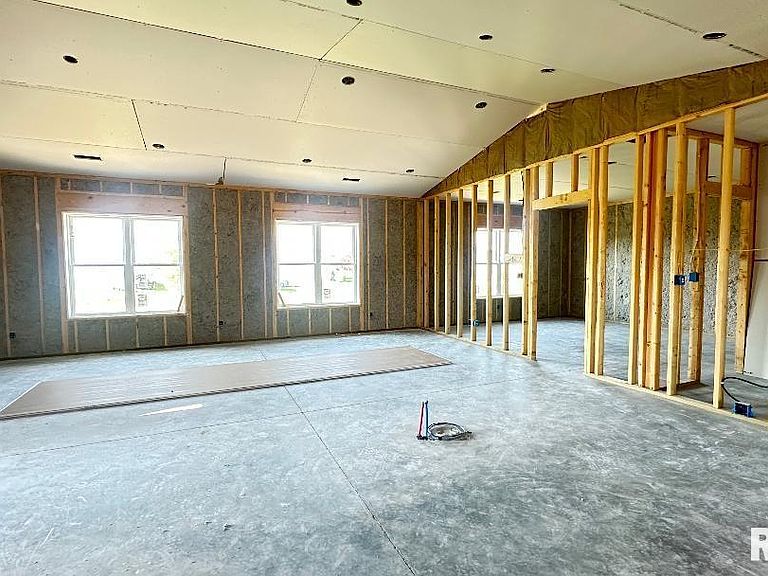
Under construction - new townhome show cases top-quality construction from top to bottom. From the moment you step inside, the high ceilings, expansive open floor plan, and abundant natural light set the tone for a home that feels both spacious and refined. Every detail has been thoughtfully selected, delivering top-tier finishes, modern fixtures, 2 full bedroom suites, and timeless design throughout. Built with quality in mind—not shortcuts—this home offers the comfort, and durability today’s buyers expect, paired with the ease of maintenance-free living. The layout flows effortlessly for everyday living or entertaining, while the craftsmanship speaks for itself in every room. Exterior finishes consist of Stone, Diamond Coating & Vinyl Siding. This townhome represents exceptional value—well below the cost of building on your own, without sacrificing quality, style, or space. This is a home that must be seen in person to fully appreciate the level of finish and care that went into it. A standout opportunity at Alexandria Heights—ready for its new owner
Getting Around
 Car-Dependent
 Very Limited Transit
 Somewhat Bikeable
Schools
Construction
Condition
- New construction: Yes
- Year built: 2026
Materials
- Foundation: Slab
- Roof: Shingle
- Construction materials: Frame,Vinyl Siding,Stone
Type & Style
- Home type: SingleFamily
- Architectural style: Ranch
- Property subType: Single Family Residence,Residential
Interior
Appliances
- Appliances included: Dishwasher,Disposal,Microwave,Range,Refrigerator,Electric Water Heater
Basement
- Basement: None
Bedroom1
- Level: Main
- Dimensions: 14ft 0in x 16ft 0in
Bedroom2
- Level: Main
- Dimensions: 14ft 0in x 14ft 0in
Bedrooms & Bathrooms
- Bedrooms: 2
- Bathrooms: 3
- Full bathrooms: 2
- 1/2 bathrooms: 1
Features
- Ceiling Fan(s)
Heating & Cooling
- Heating features: Electric
- Cooling features: Central Air
Interior Area
- Total structure area: 1,560
- Total interior livable area: 1,560 sqft
Kitchen
- Level: Main
- Dimensions: 12ft 0in x 16ft 0in
Living Room
- Level: Main
Main Level
- Area: 1560
Other
- Level: Main
Property
Details
- Parcel number: TBD
Features
- Patio & porch: Patio
Lot
- Features: Level
- Lot size dimensions: Common Ground
Parking
- Total spaces: 2
- Parking features: Attached
- Has garage: Yes
- Attached garage spaces: 2
- Covered spaces: 2