


W7341-7 Pair O Lakes Rd, Spooner, WI, 54801
About This Home
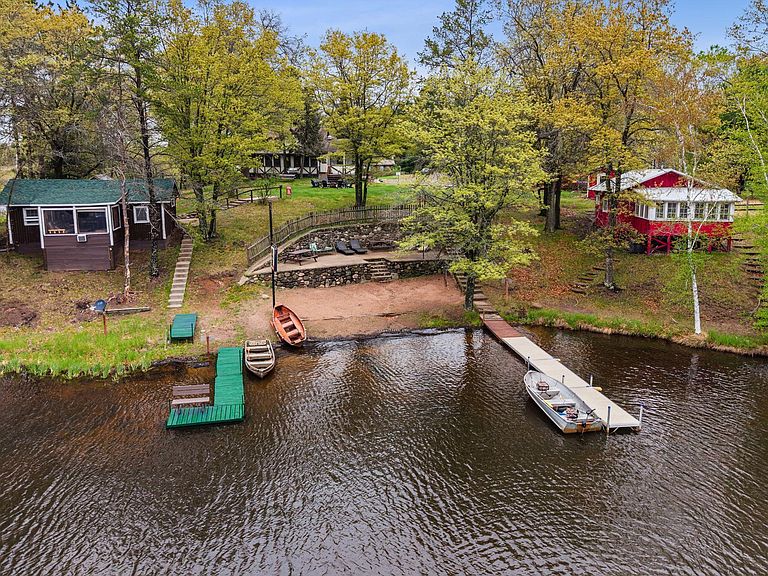
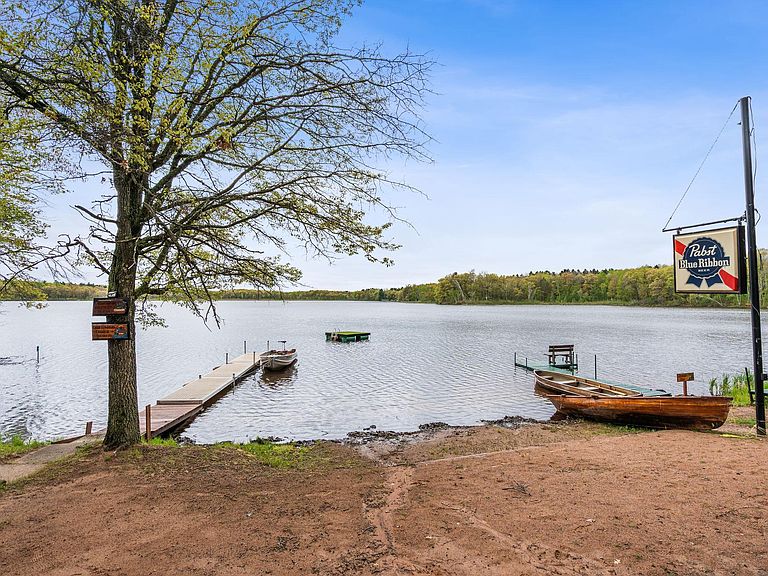
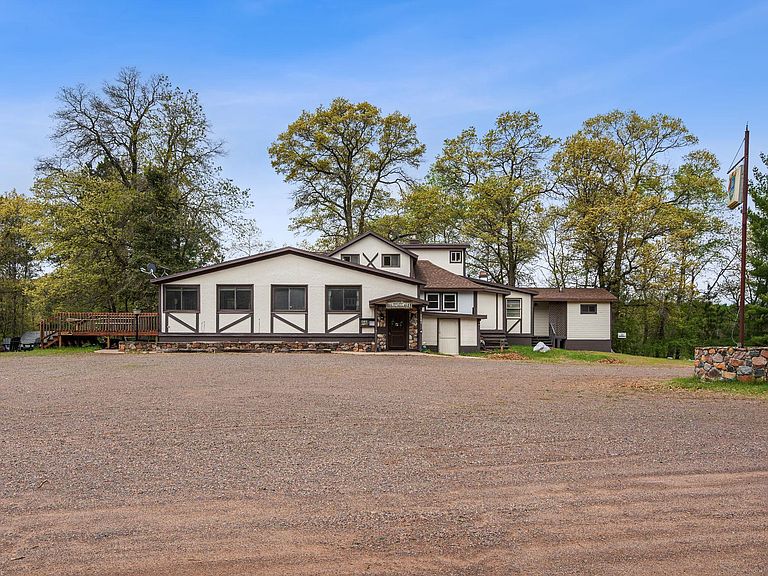
A One-of-a-Kind Lakefront Retreat with Rich History Discover an extraordinary opportunity to own a beautifully converted former supper club on the shores of a pristine sandy-bottom Wisconsin lake. Thoughtfully transformed into a spacious 4,600-square-foot residence, this distinctive property combines character, comfort, and endless possibilities. With 6 bedrooms, 4 bathrooms, and 2 full kitchens, the home is ideal for large families, multi-generational living, entertaining, or hosting guests. Expansive gathering spaces provide room for everyone to relax, while the flexible floor plan offers countless options for creating your own lakefront lifestyle. Large windows capture beautiful lake views, and the sandy shoreline invites swimming, boating, fishing, and making lasting memories on the water. Whether you're enjoying peaceful mornings with coffee overlooking the lake or evenings gathered with family and friends, this property is designed for living life to the fullest. The home's unique past as a beloved supper club adds character and a story that's hard to find, while its thoughtful conversion provides the comfort and functionality of a welcoming private residence. Whether you're searching for a year-round home, a vacation getaway, or a property with room to grow, this exceptional lakefront home offers a rare combination of history, space, and waterfront living. Come experience the charm, versatility, and beauty of this truly special Wisconsin lake home.
Getting Around
 Car-Dependent
 Very Limited Transit
 Somewhat Bikeable
Schools
Construction
Condition
- Year built: 1900
Type & Style
- Home type: SingleFamily
- Property subType: Single Family
Interior
Basement
- Has basement: Yes
- Basement: Partially Finished
Bedrooms & Bathrooms
- Bedrooms: 6
- Bathrooms: 4
- Full bathrooms: 3
- 1/2 bathrooms: 1
Features
- Finished area below ground: 482
- Finished area above ground: 3,493
Heating & Cooling
- Heating features: Forced Air
- Cooling features: Central Air,Window Unit(s)
Interior Area
- Total structure area: 4,611
- Total interior livable area: 3,975 sqft
Property
Accessibility
- Accessibility features: None
Details
- Parcel number: 650142401325516958503000
- Zoning description: Residential-Single Family
- Foundation area: 3100
Features
- Levels: Two
- Stories: 2
- On waterfront: Yes
- Waterfront features: Lake Front
- Frontage length: Water Frontage: 800
Lot
- Lot size: 5,488 sqft
- Lot size dimensions: 0 x 0 x 0 x 0
Parking
- Parking features: Gravel