




2575 Saint Clair Rd, Springville, AL, 35146
About This Home
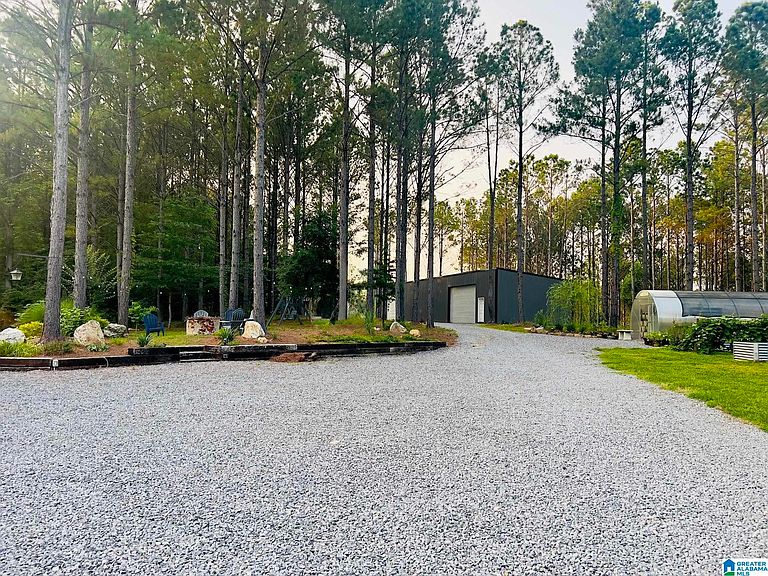
Private 22-Acre Estate with No Restrictions! Enjoy the perfect blend of privacy and convenience on this beautiful 22-acre property. Whether you’re dreaming of a homestead, hobby farm, multi-generational retreat, or income-producing property, the possibilities are endless. The spacious home offers an upstairs area already plumbed and ready for expansion—ideal for an in-law suite, guest apartment, rental space, office, additional bathroom, or kitchenette. Outside, you’ll find a brand-new 24x100 metal building perfect for equipment, storage, a workshop, or business use. Additional features include a greenhouse for year-round growing, chicken coop, peach and fig trees, grapevines, and plenty of usable land for animals, gardens, recreation, or future development. Rarely do you find this combination of acreage, flexibility, privacy, and prime location all in one property. Don’t miss this unique opportunity!
Getting Around
 Car-Dependent
 Very Limited Transit
 Not Bike Friendly
Schools
Construction
Condition
- Year built: 2018
Materials
- Foundation: Slab
- Construction materials: Other
Type & Style
- Home type: SingleFamily
- Property subType: Single Family Residence
Interior
Appliances
- Appliances included: Gas Cooktop,Dishwasher,Gas Oven,Self Cleaning Oven,Double Oven,Plumbed for Gas in Kit,Refrigerator,Stainless Steel Appliance(s),Gas Water Heater
- Laundry features: Electric Dryer Hookup,Sink,Washer Hookup,Main Level,Laundry Room,Yes
Basement
- Area: 0
Bathroom1
- Level: First
Bathroom3
- Level: First
Bedroom
- Level: First
Bedroom1
- Level: First
Bedroom2
- Level: Second
Bedrooms & Bathrooms
- Bedrooms: 3
- Bathrooms: 4
- Full bathrooms: 3
- 1/2 bathrooms: 1
Features
- Recessed Lighting,Workshop (INT),High Ceilings,Cathedral/Vaulted,Smooth Ceilings,Separate Shower
- Flooring: Vinyl
- Attic: None
- Finished area below ground: 0
- Finished area above ground: 4,000
Heating & Cooling
- Heating features: 3+ Systems (HEAT),Central,Natural Gas,Propane
- Cooling features: 3+ Systems (COOL),Split System
Interior Area
- Total interior livable area: 4,000 sqft
Kitchen
- Features: Stone Counters
- Level: First
Master Bedroom
- Level: First
Property
Details
- Parcel number: 1704180001002.001
- Special condition: N/A
Features
- Levels: 2+ story
- Pool features: None
- Patio & porch: Open (PATIO),Patio
- Has view: Yes
- View description: None
- Waterfront features: No
Lot
- Lot size: 22 Acres
- Features: Acreage
Parking
- Total spaces: 3
- Parking features: Attached,Garage Faces Side
- Has garage: Yes
- Attached garage spaces: 3
- Covered spaces: 3