



2445 Cifax Rd, Goode, VA, 24556
About This Home
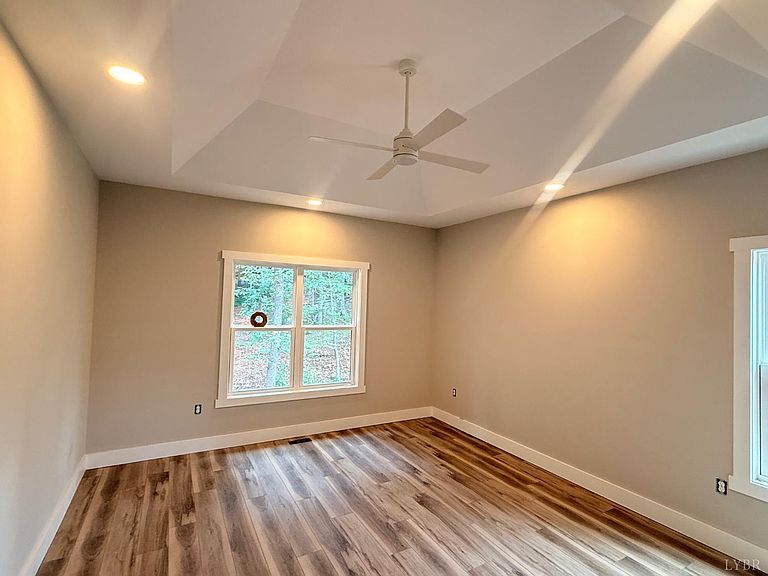
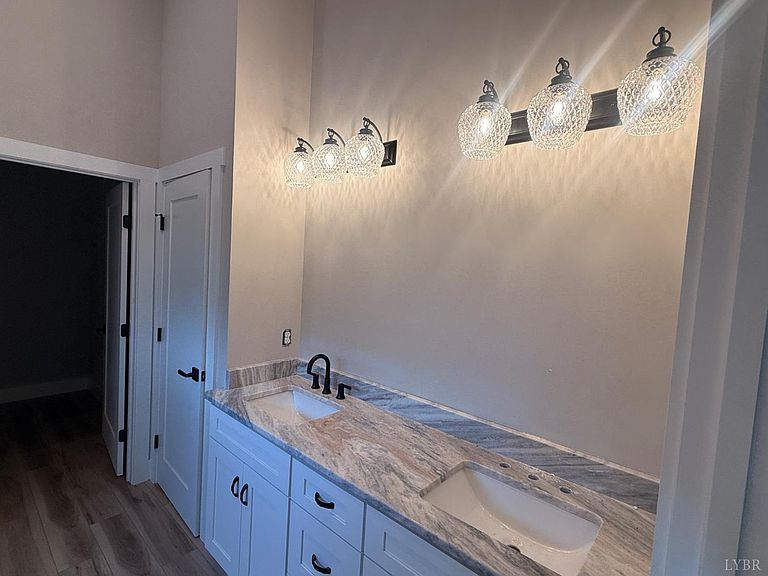
Welcome to 2445 Cifax Road in highly sought-after Goode, VA! This brand-new home is nearing completion and is just about ready for its first owner! A welcoming foyer opens to a flexible office or guest bedroom and a full bath. Continue through the main floor to find your spacious kitchen, dining, and living area showcases vaulted ceilings, abundant natural light, and a beautiful fireplace, with easy access to the back deckideal for relaxing or entertaining. The main-level primary suite features tray ceilings, a spacious walk-in closet, and a luxurious tile shower and soaking tub. Upstairs offers two generously sized bedrooms, each with walk-in closets, a full bath, and a large bonus room over the garage. A two-car garage and unfinished basement with plumbing rough-ins provide excellent storage and future expansion potential. Minutes to all of Forest! This is one you do not want to miss!
Getting Around
 Car-Dependent
 Very Limited Transit
 Somewhat Bikeable
Schools
Construction
Condition
- New construction: Yes
- Year built: 2026
Materials
- Roof: Shingle
- Construction materials: Brick,Stone,Vinyl Siding
Type & Style
- Home type: SingleFamily
- Architectural style: Two Story
- Property subType: Single Family Residence
Interior
Appliances
- Appliances included: Dishwasher,Microwave,Electric Range,Electric Water Heater
- Laundry features: Dryer Hookup,Laundry Room,Main Level,Washer Hookup
Basement
- Has basement: Yes
- Basement: Full,Interior Entry,Concrete,Bath/Stubbed,Walk-Out Access
Bedroom2
- Level: Second
- Area: 156
Bedroom3
- Level: Second
- Area: 132
Bedroom4
- Level: First
- Area: 132
Bedroom5
- Area: 0
Bedrooms & Bathrooms
- Bedrooms: 4
- Bathrooms: 3
- Full bathrooms: 3
Dining Room
- Area: 0
Family Room
- Area: 0
Features
- Ceiling Fan(s),Main Level Bedroom,Primary Bed w/Bath,Pantry,Walk-In Closet(s)
- Flooring: Hardwood,Vinyl Plank
- Number of fireplaces: 1
- Fireplace features: 1 Fireplace,Basement
- Fireplace: Yes
- Attic: Scuttle
- Finished area below ground: 0
- Finished area above ground: 2,353
Great Room
- Area: 0
Heating & Cooling
- Heating features: Heat Pump
- Cooling features: Heat Pump
Interior Area
- Total structure area: 2,353
- Total interior livable area: 2,353 sqft
Kitchen
- Level: First
- Area: 156
Living Room
- Level: First
- Area: 300
Master Bedroom
- Level: First
- Area: 210
Office
- Area: 0
Property
Features
- Levels: Two
- Stories: 2
Lot
- Lot size: 1.06 Acres
- Features: Landscaped,Undergrnd Utilities
Parking
- Parking features: Concrete Drive
- Has uncovered spaces: Yes