

423 Parker Dr. #518, Pawleys Island, SC, 29585
About This Home
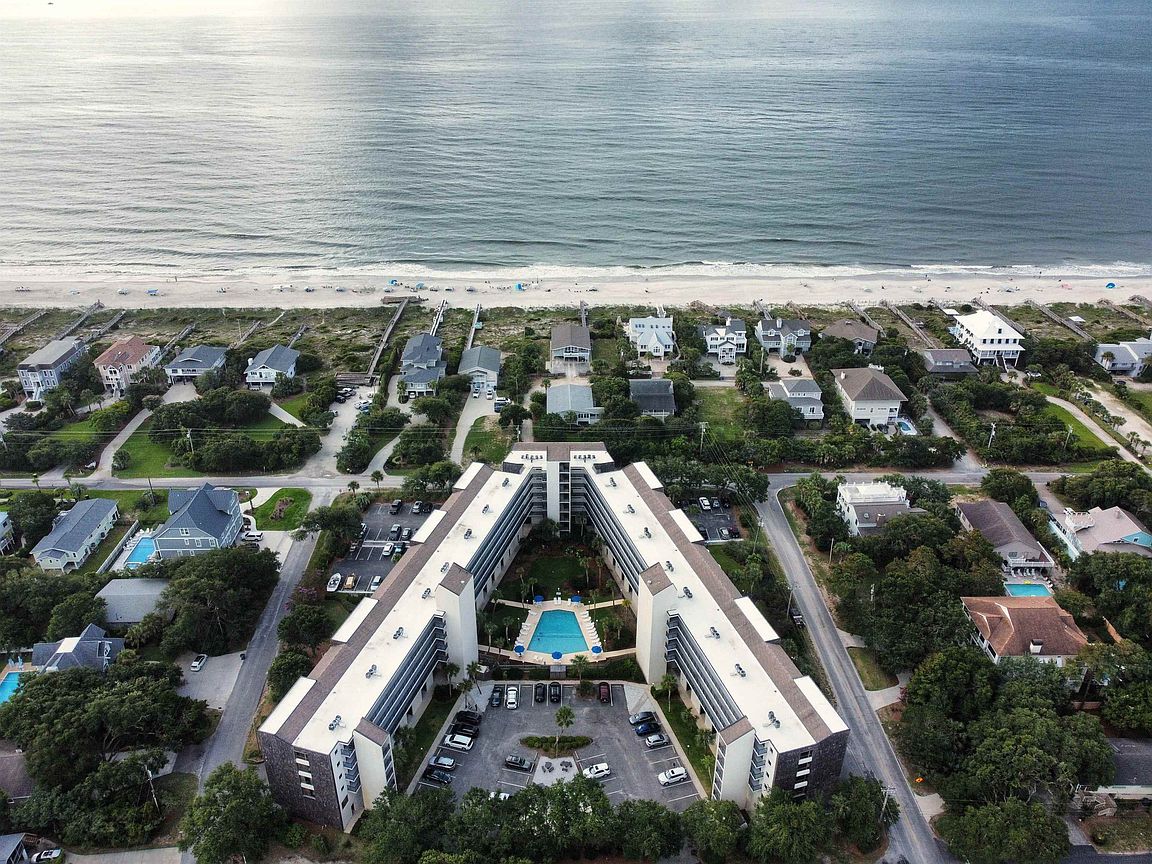
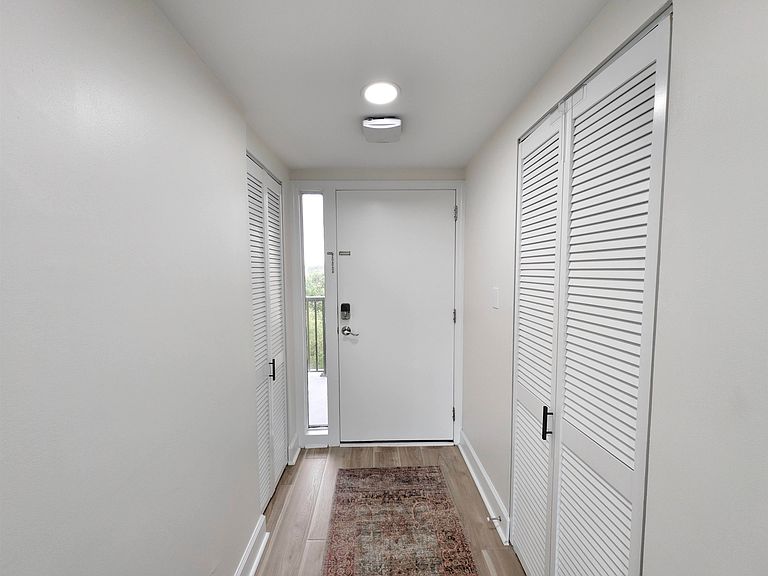
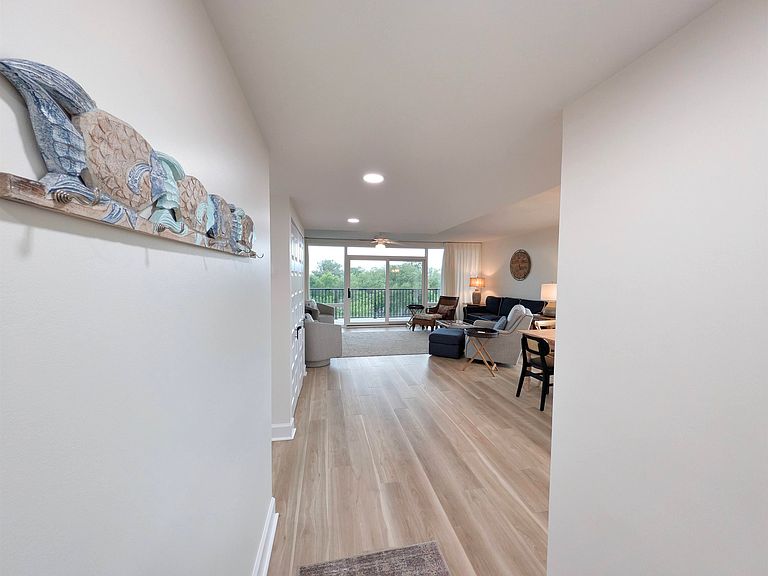
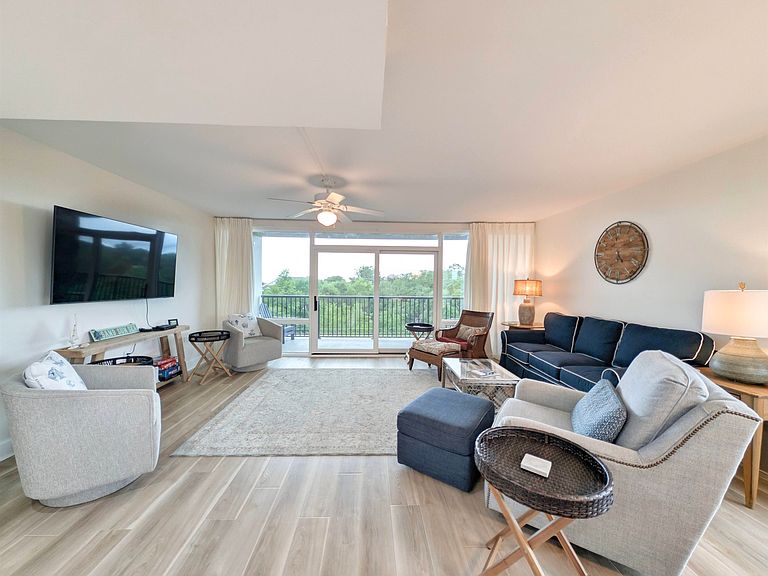
Totally updated, furnished end unit, 3 bedroom/ 2 full bathroom condo on the 5th floor at desired Litchfield Retreat in North Litchfield Beach. This condo was renovated from floor to ceiling including new duct work and windows which maximize the natural light and give expansive views of the Atlantic Ocean and the beauty of North Litchfield. Large great room with large mounted televison, plenty of seating, lockable owners closet, and access to your 7' x 19' covered balcony with ocean views. Fully equipped kitchen with Quartz Countertops, stainless steel appliances, tiled backsplash, floating shelves, and breakfast bar. Dining area positioned for great views as well. Large Master Bedroom with more amazing views, ceiling fan with lights, large closet, and another lockable owners closet. Both bathrooms have quartz countertops and tiled backsplash in the shower and porcelin bathtub. Other features to include a recently replaced HVAC & water heater, plantation shutters in the 2nd and 3rd bedrooms, and LED lighting throughout. Reserved covered parking spot and owners closet under the building. Litchfield Retreat amenities to include a pool area, grilling and picnic area, boat parking, and just a short walk across the street to the beautiful North Licthfield Beaches. The Waccamaw Neck Bikeway is only minutes away as well. Litchfield Retreat is close to area shopping, dining, night life, championship golf courses, and minutes to the Murrells Inlet Marsh Walk and The Seafood Capital of South Carolina. Georgetown is 10 miles south, Myrtle Beach is 18 miles North, and Historic Charleston is only 75 miles south. Make your appointment today to view 518 Litchfield Retreat and get started on making this turn key condo your permanant home, 2nd home, or income producing property! 3D Tour Online
Getting Around
 Car-Dependent
 Very Limited Transit
 Bikeable
Schools
Construction
Condition
- Property condition: Resale
- Year built: 1974
Materials
- Foundation: Raised
- Construction materials: Concrete,Steel
Type & Style
- Home type: Condo
- Architectural style: Mid Rise
- Property subType: Condominium
Interior
Appliances
- Appliances included: Dishwasher,Disposal,Microwave,Oven,Range,Refrigerator
Bedroom1
- Level: Main
- Dimensions: 9 x 10
Bedroom2
- Level: Main
- Dimensions: 9 x 10
Bedrooms & Bathrooms
- Bedrooms: 3
- Bathrooms: 2
- Full bathrooms: 2
Dining Room
- Features: Family/Dining Room
- Dimensions: 11 x 16
Family Room
- Features: Ceiling Fan(s)
Features
- Ceiling Fan(s),Furnished,Main Level Primary,Separate Shower,Window Treatments,Breakfast Bar,Bedroom on Main Level,Entrance Foyer,High Speed Internet,Stainless Steel Appliances,Solid Surface Counters
- Door features: Storm Door(s)
- Window features: Storm Window(s)
- Flooring: Luxury Vinyl,Luxury VinylPlank
- Common walls with other units/homes: End Unit
Great Room
- Dimensions: 12 x 19
Heating & Cooling
- Heating features: Central,Electric
- Cooling features: Central Air
Interior Area
- Total structure area: 1,480
- Total interior livable area: 1,340 sqft
Kitchen
- Features: Breakfast Bar,Dishwasher,Stainless Steel Appliances,Solid Surface Counters
- Dimensions: 9 x 12
Master Bathroom
- Features: Separate Shower
Master Bedroom
- Features: Ceiling Fan(s),Main Level Primary
- Level: Main
- Dimensions: 16 x 17
Other
- Features: Bedroom on Main Level,Entrance Foyer
Property
Details
- Parcel number: 0401360247100
- Attached to another structure: Yes
- Zoning: Covcom
- Special condition: None
Features
- Levels: One
- Stories: 1
- Pool features: Community,Outdoor Pool
- Patio & porch: Balcony,Rear Porch
- Exterior features: Balcony,Porch,Storage
- Has view: Yes
- View description: Ocean
- Has water view: Yes
- Water view: Ocean
Lot
- Features: Flood Zone,Outside City Limits
Parking
- Parking features: Parking Lot