



325 Jemison Dr, Jemison, AL, 35085
About This Home
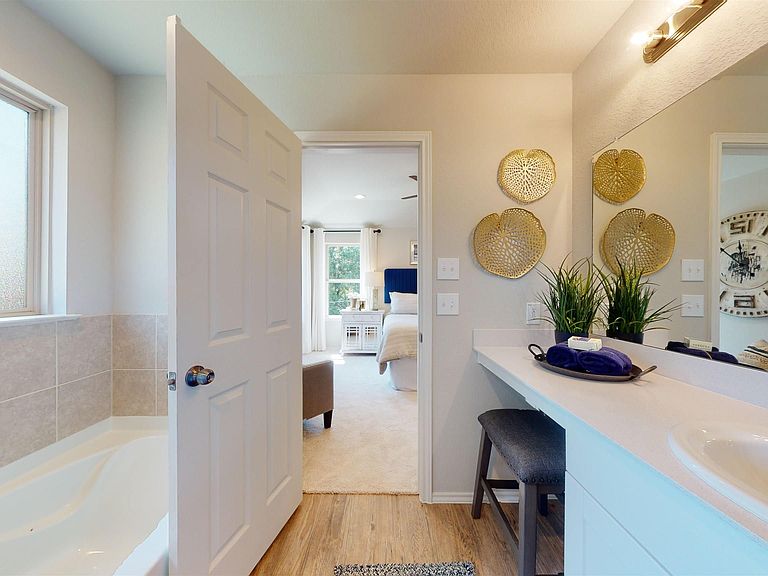
Discover the perfect blend of style and functionality in this beautiful 4-bedroom, 2.5-bath home. The open-concept design fills the main living area with natural light, creating a warm and welcoming space where the kitchen, dining, and family room flow together seamlessly—ideal for both entertaining and everyday living. A convenient half bath downstairs is thoughtfully placed, making it perfect for guests. Step out onto the back patio, a great spot to enjoy your morning coffee or host weekend gatherings. Upstairs, you’ll find a spacious loft that can flex to fit your needs—whether it’s a media room, playroom, or home office. The owner’s suite offers a private retreat with a generous walk-in closet and a spa-like bathroom. Two additional bedrooms provide comfort and versatility, p Photos are renderings and stock photos of a completed “Chelsey” floor plan. Colors and features may be different than what is featured in the photos. S. S. Refrigerator , Washer and Dryer ... and 2" Blinds
Getting Around
 Car-Dependent
 Very Limited Transit
 Somewhat Bikeable
Schools
Construction
Condition
- Year built: 2026
Materials
- Foundation: Slab
- Construction materials: 1 Side Brick
Type & Style
- Home type: SingleFamily
- Property subType: Single Family Residence
Interior
Appliances
- Appliances included: Stainless Steel Appliance(s),Electric Water Heater
- Laundry features: Electric Dryer Hookup,Washer Hookup,Upper Level,Laundry Room,Laundry (ROOM),Yes
Basement
- Area: 0
Bathroom1
- Level: First
Bedroom1
- Level: Second
Bedroom2
- Level: Second
Bedroom3
- Level: Second
Bedrooms & Bathrooms
- Bedrooms: 4
- Bathrooms: 3
- Full bathrooms: 2
- 1/2 bathrooms: 1
Features
- None,Smooth Ceilings,Tub/Shower Combo
- Flooring: Brick,Laminate
- Attic: Pull Down Stairs,Yes
- Finished area below ground: 0
- Finished area above ground: 2,065
Heating & Cooling
- Heating features: Central
- Cooling features: Central Air
Interior Area
- Total interior livable area: 2,065 sqft
Kitchen
- Features: Laminate Counters
- Level: First
Living Room
- Level: First
Master Bathroom
- Level: Second
Master Bedroom
- Level: Second
Property
Details
- Parcel number: 0
- Special condition: N/A
Features
- Levels: 2+ story
- Pool features: None
- Patio & porch: Open (PATIO),Patio
- Exterior features: None
- Has view: Yes
- View description: None
- Waterfront features: No
Parking
- Total spaces: 2
- Parking features: Attached,Driveway,Garage Faces Front
- Has garage: Yes
- Attached garage spaces: 2
- Covered spaces: 2
- Has uncovered spaces: Yes