


10 Charlotte Drive #4, Dover, NH, 03820
About This Home
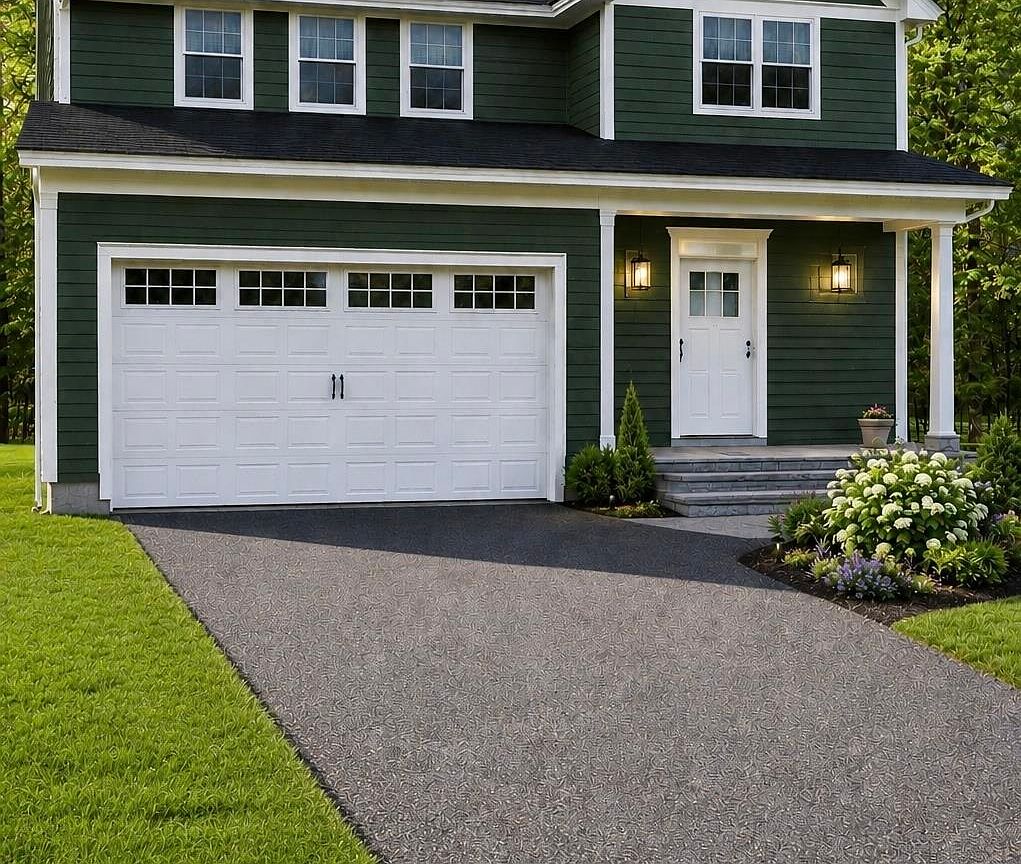
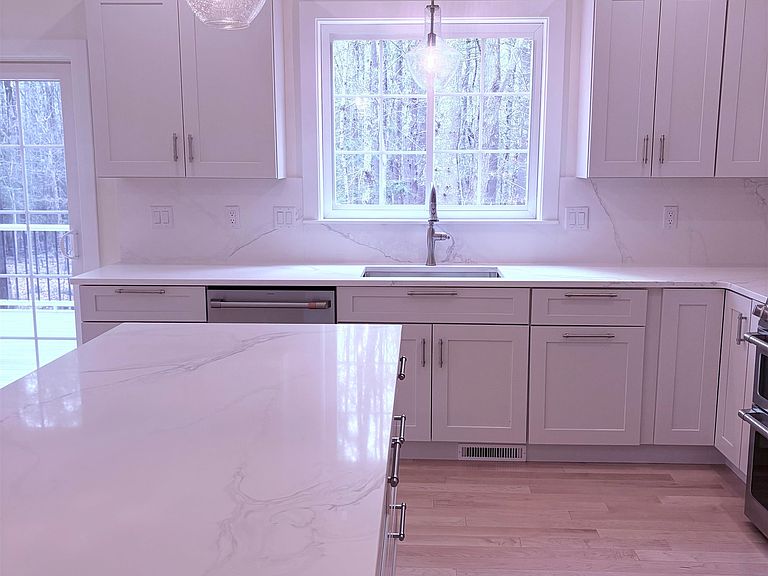
Two lots remain in this lovely, five home development; offering modern comfort, privacy, and timeless New England charm. Tucked into a quiet, wooded setting while remaining close to downtown Dover, shopping, dining, and major commuting routes, this limited new construction opportunity blends convenience with a peaceful residential atmosphere. Each home is meticulously crafted with 1,988 square feet of well-planned living space, featuring three bedrooms and three bathrooms, including a spacious primary suite with a private en suite bath and a large walk-in closet. The heart of the home showcases a bright open-concept kitchen, living, and dining area, ideal for both everyday living and entertaining. Over-sized windows throughout flood the interior with natural light and offer serene views of the surrounding trees.The kitchen is designed to impress with a large center island, stainless steel appliances, and abundant cabinetry, while hardwood flooring throughout adds warmth and continuity to the space. Each residence includes a two-car garage and a full basement, providing ample storage and future expansion potential. . With low condo fees covering road maintenance and plowing, this home is easy on the wallet and high on comfort. There is still time to make custom selections including counter tops, cabinets, flooring, hardware and light fixtures. Schedule your showing today!
Getting Around
 Car-Dependent
 Very Limited Transit
 Somewhat Bikeable
Schools
Construction
Condition
- New construction: Yes
- Year built: 2026
Materials
- Foundation: Poured Concrete
- Roof: Architectural Shingle
- Construction materials: Wood Frame,Vinyl Siding
Type & Style
- Home type: SingleFamily
- Architectural style: Craftsman
- Property subType: Single Family Residence
Interior
Appliances
- Appliances included: Dishwasher,Microwave,Electric Range,Refrigerator,Instant Hot Water,Tankless Water Heater,Exhaust Fan,Vented Exhaust Fan
- Laundry features: Laundry Hook-ups,2nd Floor Laundry
Basement
- Has basement: Yes
- Basement: Bulkhead,Concrete Floor,Exterior Stairs,Interior Stairs,Storage Space,Unfinished,Interior Access,Exterior Entry,Interior Entry
Bedrooms & Bathrooms
- Bedrooms: 3
- Bathrooms: 3
- Full bathrooms: 2
- 1/2 bathrooms: 1
Features
- Ceiling Fan(s),Hearth,Kitchen Island,Kitchen/Dining,Kitchen/Family,Kitchen/Living,Living/Dining,Primary BR w/ BA,Natural Light,Walk-In Closet(s)
- Flooring: Ceramic Tile,Hardwood
- Number of fireplaces: 1
- Fireplace features: Gas,1 Fireplace
- Fireplace: Yes
- Attic: Attic with Hatch/Scuttle
- Finished area below ground: 0
- Finished area above ground: 1,988
Heating & Cooling
- Heating features: Natural Gas,Forced Air
- Cooling features: Central Air
Interior Area
- Total structure area: 2,830
- Total interior livable area: 1,988 sqft
Property
Details
- Zoning description: R40
Features
- Levels: Two
- Stories: 2
Lot
- Features: Alternative Lots Avail,Condo Development,Interior Lot,Landscaped,Level,Subdivided,Wooded,Neighborhood
Parking
- Total spaces: 2
- Parking features: Paved
- Has garage: Yes
- Attached garage spaces: 2
- Covered spaces: 2