

514 N 11th Street #B, Morehead City, NC, 28557
About This Home
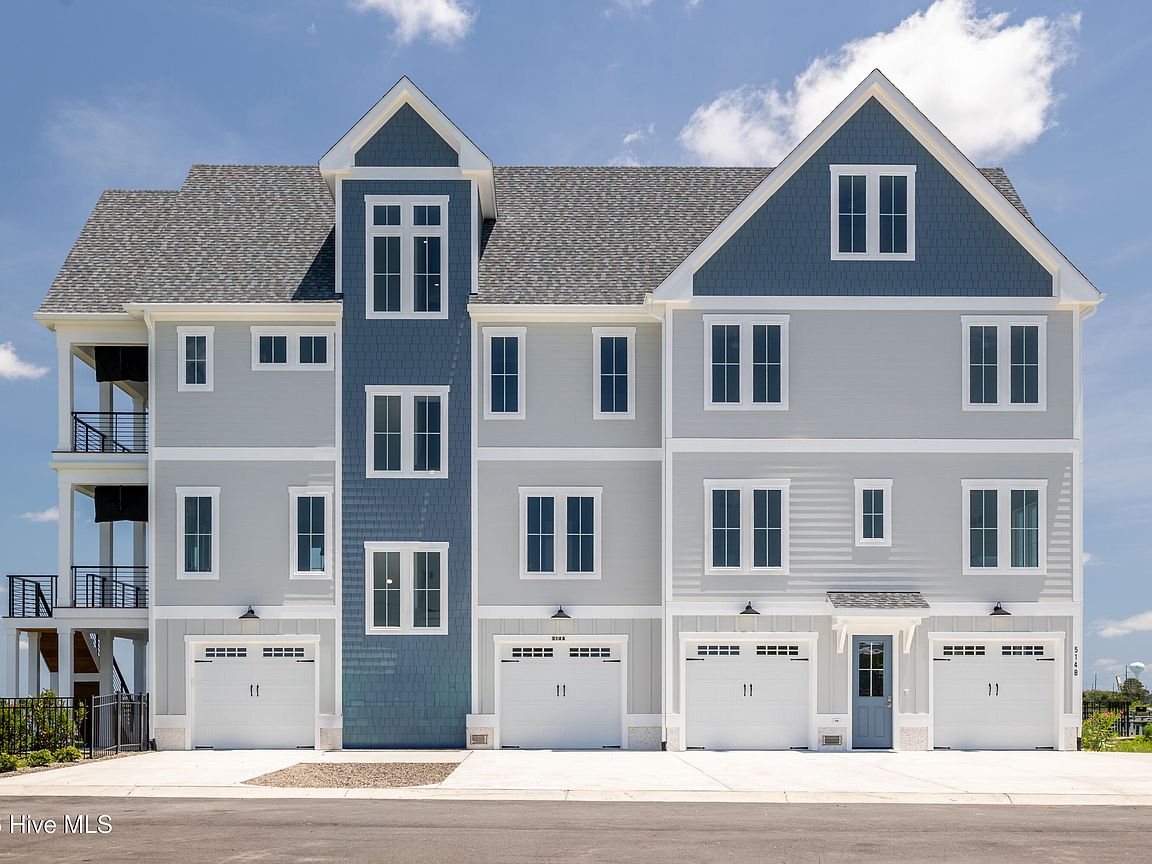
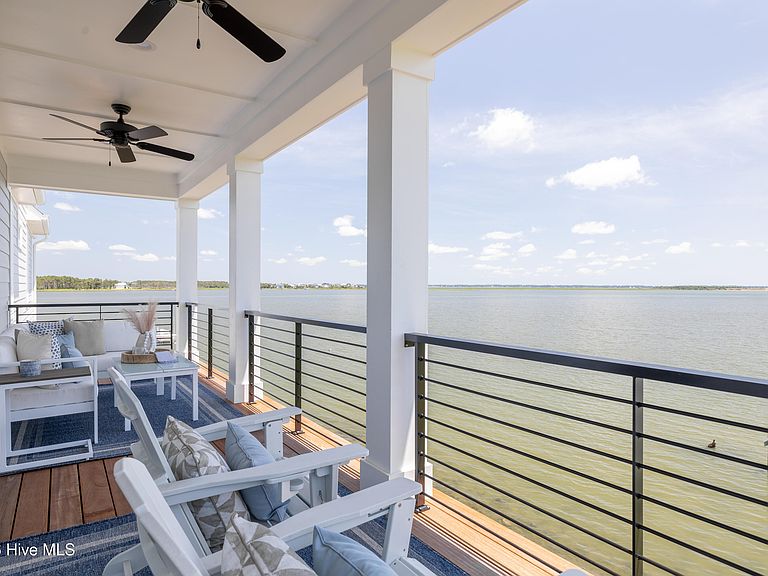
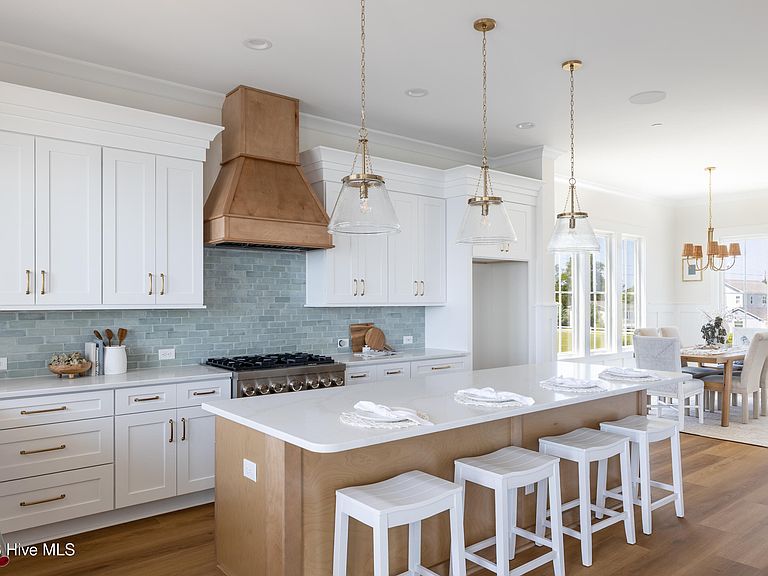
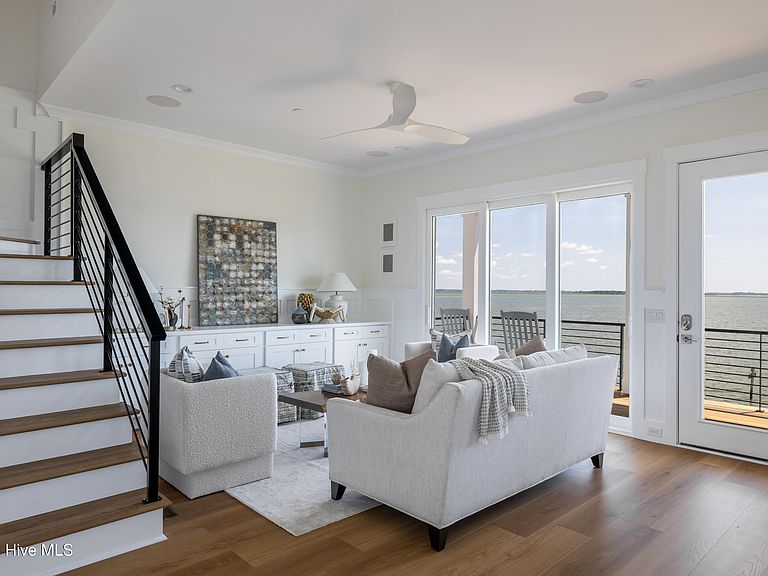
Introducing Pintail Landing, an exceptional waterfront townhome by Coleman Fine Homes, ideally situated on a peninsula overlooking the tranquil waters of Calico Bay. This custom new construction offers approximately 2,700 square feet with 5 bedrooms, thoughtfully designed to embrace coastal living while delivering the craftsmanship and quality Coleman Fine Homes is known for. Positioned with an eastern exposure, this residence captures breathtaking sunrise views across the water, filling the home with natural light. Built to withstand the coastal environment, the home features premium construction and luxury finishes throughout, including an elevator servicing all living levels. For boating enthusiasts, the property includes a 10,000-pound boat lift and a 26-foot floating dock, providing effortless access to some of the Crystal Coast's finest waterways. Whether you're heading out for a day on the water or enjoying the peaceful bay views from home, Pintail Landing offers an unparalleled waterfront lifestyle in the heart of Morehead City. A rare opportunity to own luxury new construction with direct waterfront access--this is coastal living at its finest.
Getting Around
 Car-Dependent
 Very Limited Transit
 Bikeable
Schools
Construction
Condition
- New construction: Yes
- Year built: 2026
Materials
- Foundation: Other,Slab,Pilings
- Roof: Shingle
- Construction materials: Fiber Cement,Wood Frame
Type & Style
- Home type: Townhouse
- Property subType: Townhouse
Interior
Bedrooms & Bathrooms
- Bedrooms: 5
- Bathrooms: 4
- Full bathrooms: 3
- 1/2 bathrooms: 1
Features
- Elevator
Heating & Cooling
- Heating features: Electric,Heat Pump
- Cooling features: Central Air
Interior Area
- Total structure area: 2,719
- Total interior livable area: 2,719 sqft
Master Bedroom
- Level: Non Primary Living Area
Property
Accessibility
- Accessibility features: Accessible Elevator Installed
Details
- Parcel number: 638615630195000
- Zoning: R5
- Special condition: Standard
Features
- Levels: Three Or More
- Patio & porch: Porch
- Fencing: Metal/Ornamental
- Has view: Yes
- View description: Water
- Water view: Water
- On waterfront: Yes
- Waterfront features: Boat Lift
- Frontage type: Bay/Harbor
- Living area range: 2600 - 2799
Lot
- Lot size: 1,042 sqft
- Features: Boat Slip,Boat Dock,Boat Lift
- Lot size dimensions: 29 x 32 x 29 x 36
Parking
- Total spaces: 2
- Parking features: Garage
- Has garage: Yes
- Attached garage spaces: 2
- Covered spaces: 2