

1066 Jubilee Ln, Franklin, IN, 46131
About This Home
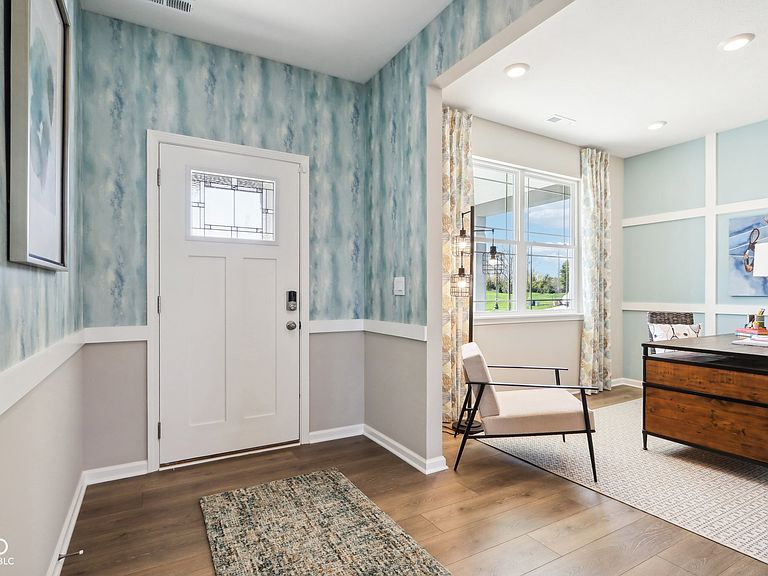
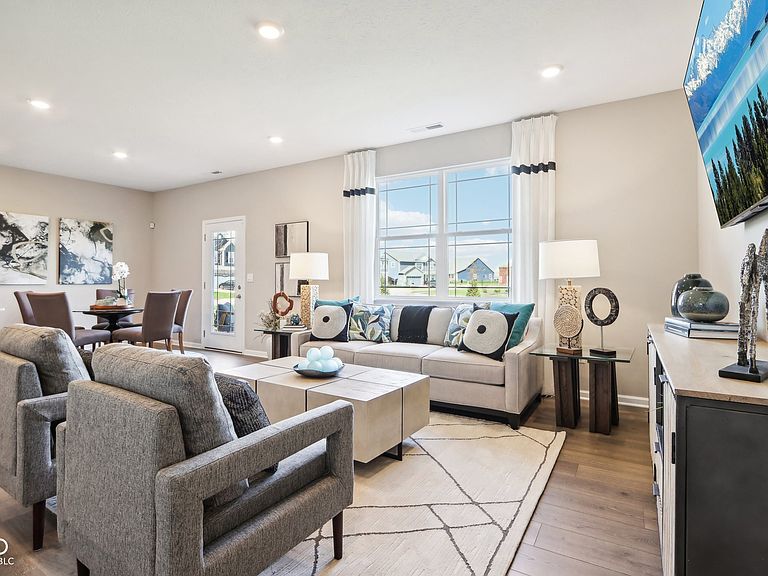
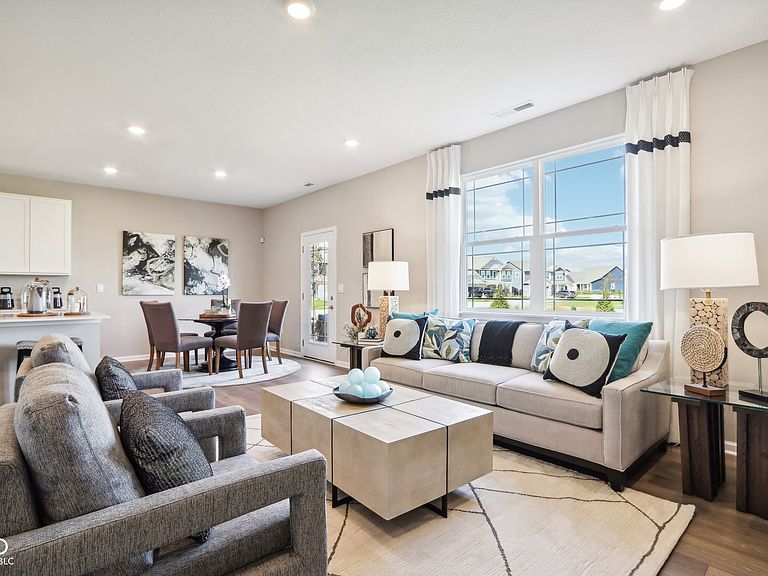
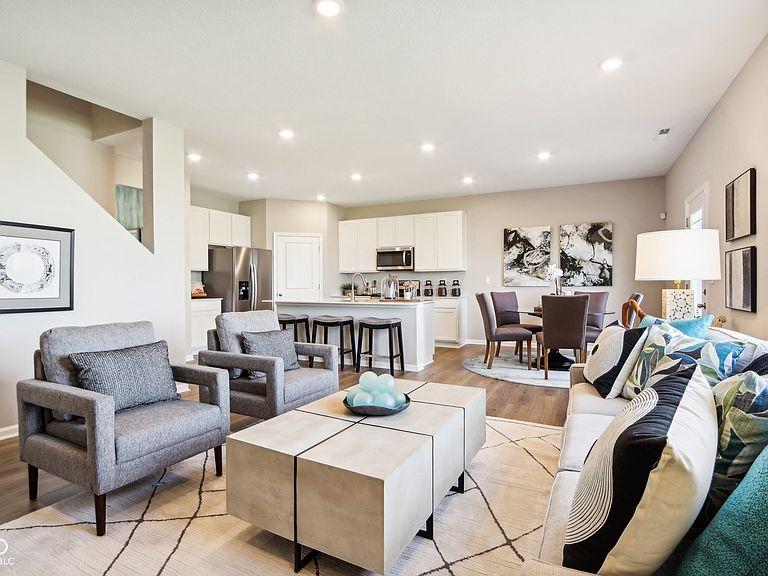
Presenting the Henley floor plan by D.R. Horton, America's Builder. This expansive 5-bedroom, 3-bathroom residence is masterfully designed to provide "space for everyone," blending sophisticated style with the practical needs of a modern, active lifestyle. The main level is defined by its thoughtful versatility. Just off the foyer, a dedicated study offers a quiet sanctuary, perfect for a professional home office or a peaceful library. For those who host frequent visitors, the first floor also features a private guest suite paired with a full bathroom, ensuring comfort and independence for friends or multi-generational family members. At the heart of the home, the open-concept kitchen serves as a stunning centerpiece. Home chefs will fall in love with the crisp white cabinetry, elegant quartz countertops, and a massive center island designed for both meal prep and casual seating. Complete with sleek stainless steel appliances and a large walk-in pantry, this kitchen handles everything from busy school mornings to weekend dinner parties with ease. Upstairs, the home continues to impress with a large bonus room that serves as a second living area-ideal for a media room or play space. The owner's suite is a secluded retreat, featuring a spa-inspired bath with double sinks, a modern walk-in shower, and an expansive walk-in closet. Home has a 3-car garage shown on the floor plan. Photos are representative of the plan and vary as built.
Getting Around
 Car-Dependent
 Very Limited Transit
 Somewhat Bikeable
Schools
Construction
Condition
- Property condition: New Construction
- New construction: Yes
- Year built: 2026
Materials
- Foundation: Slab
- Construction materials: Vinyl With Brick
Other
- Builder name: D.R. Horton
Type & Style
- Home type: SingleFamily
- Architectural style: Traditional
- Property subType: Residential,Single Family Residence
Interior
Appliances
- Appliances included: Dishwasher,Electric Water Heater,Disposal,MicroHood,Gas Oven,Refrigerator
- Laundry features: Upper Level
Bedroom2
- Level: Upper
- Area: 125.4167
- Dimensions: 10'9 x 11'8
Bedroom3
- Level: Upper
- Area: 139.9653
- Dimensions: 12'1 x 11'7
Bedroom4
- Level: Upper
- Area: 146.2708
- Dimensions: 9'11 x 14'9
Bedroom5
- Level: Main
- Area: 119.4583
- Dimensions: 11'9 x 10'2
Bedrooms & Bathrooms
- Bedrooms: 5
- Bathrooms: 3
- Full bathrooms: 3
- Main level bathrooms: 1
- Main level bedrooms: 1
Breakfast Room
- Level: Main
- Area: 115.8333
- Dimensions: 11'7 x 10
Features
- High Ceilings,Kitchen Island,High Speed Internet,Pantry,Smart Thermostat,Walk-In Closet(s)
- Window features: Wood Work Painted
Great Room
- Level: Main
- Area: 234.7708
- Dimensions: 14'9 x 15'11
Heating & Cooling
- Heating features: Natural Gas
- Cooling features: Central Air
Interior Area
- Total structure area: 2,600
- Total interior livable area: 2,600 sqft
Kitchen
- Level: Main
- Area: 157.3403
- Dimensions: 11'7 x 13'7
Library
- Level: Main
- Area: 128.4375
- Dimensions: 11'3 x 11'5
Loft
- Level: Upper
- Area: 154.6042
- Dimensions: 10'3 x 15'1
Master Bedroom
- Level: Upper
- Area: 213.1042
- Dimensions: 13'3 x 16'1
Property
Details
- Parcel number: 410801023036000018
- Horse amenities: None
Features
- Levels: Two
- Stories: 2
- Patio & porch: Covered,Patio
Lot
- Lot size: 0.31 Acres
Parking
- Total spaces: 3
- Parking features: Attached
- Has garage: Yes
- Attached garage spaces: 3
- Covered spaces: 3