



5209 Turin Pl, North Ridgeville, OH, 44039
About This Home
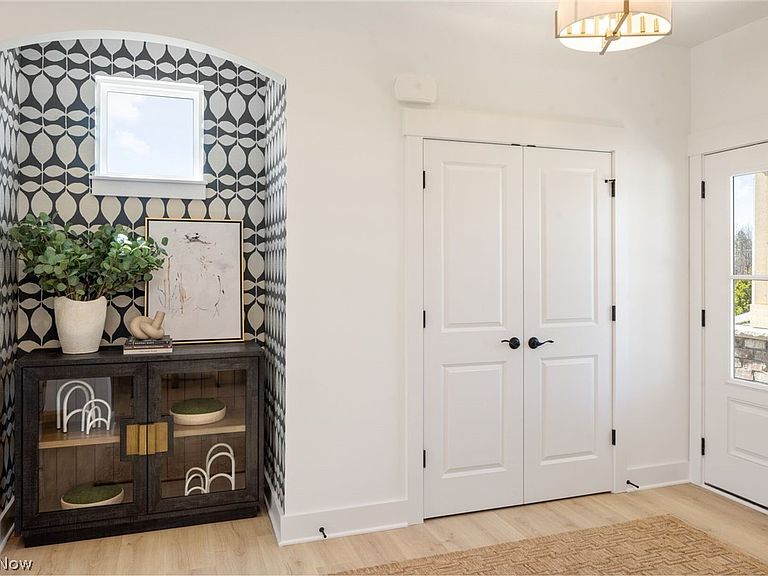
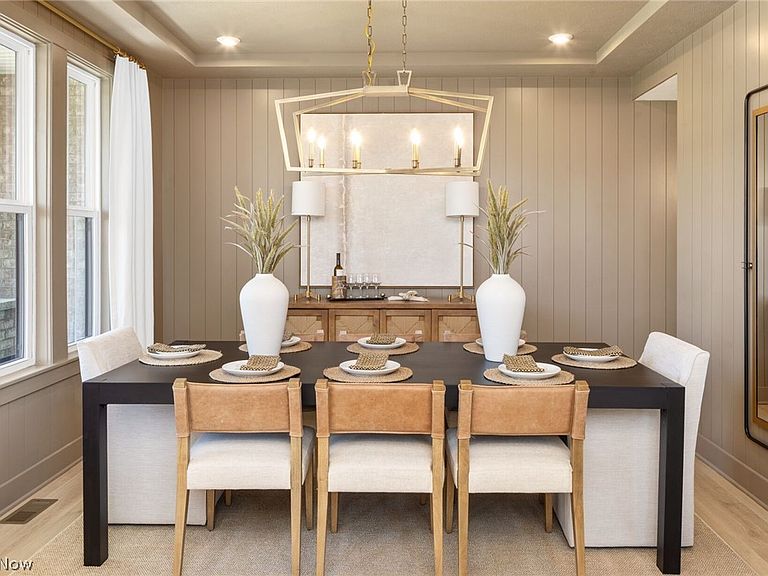
The Ashton by Drees Homes is so well-designed that you won't believe how many choices you have when customizing the floor plan. It starts in the foyer with an optional built-in bench flanked by two cloak closets. Brilliant! Then there's the formal room with an optional tray ceiling for you to express how you entertain. Fabulous! The family living area can have a relaxing fireplace, if you wish. Plus, the kitchen already comes with a generous island and walk-in pantry. Upstairs, the Ashton has four bedrooms, including the luxurious primary suite featuring a sitting area, sumptuous bath, and large walk-in closet. Or does it? Alternatively, you can select a deluxe primary bath for further indulgence, a second walk-in closet with or without the sitting room, a private bath for the fourth bedroom, or a bonus room. Incredible! And then there's the option to finish the lower level with a generous recreation room and an optional den. There's so much to love about the flexibility of the Ashton! Photos For illustration purposes only.
Getting Around
 Car-Dependent
 Very Limited Transit
 Somewhat Bikeable
Schools
Construction
Condition
- Property condition: To Be Built
Materials
- Roof: Asphalt,Fiberglass
- Construction materials: Shake Siding,Stone Veneer,Vinyl Siding
Other
- Builder name: Drees Homes
Type & Style
- Home type: SingleFamily
- Architectural style: Colonial
- Property subType: Single Family Residence
Interior
Appliances
- Appliances included: Dishwasher,Disposal,Microwave,Range
- Laundry features: Main Level,Laundry Room
Basement
- Has basement: Yes
- Basement: Full,Unfinished
Bedroom
- Level: Second
- Dimensions: 12 x 11
Bedroom
- Level: Second
- Dimensions: 13 x 11
Bedroom
- Level: Second
Bedrooms & Bathrooms
- Bedrooms: 4
- Bathrooms: 3
- Full bathrooms: 2
- 1/2 bathrooms: 1
- Main level bathrooms: 1
Dining Room
- Level: First
- Dimensions: 13 x 12
Eat In Kitchen
- Level: First
- Dimensions: ND x ND
Entry Foyer
- Level: First
- Dimensions: ND x ND
Family Room
- Level: First
Features
- Double Vanity,Entrance Foyer,Eat-in Kitchen,Kitchen Island,Open Floorplan,Pantry,Stone Counters,Recessed Lighting,Smart Thermostat,Walk-In Closet(s)
- Window features: Low-Emissivity Windows
- Finished area above ground: 2,228
Heating & Cooling
- Heating features: Gas
- Cooling features: Central Air
Interior Area
- Total structure area: 2,228
- Total interior livable area: 2,228 sqft
Laundry
- Level: First
Loft
- Level: Second
- Dimensions: 13 x 13
Pantry
- Level: First
Primary Bedroom
- Level: Second
Property
Details
- Parcel number: tbd
- Special condition: Builder Owned
Features
- Levels: Two
- Stories: 2
- Private pool: Yes
- Pool features: Community
- Patio & porch: Covered,Front Porch
Lot
- Lot size: 6,534 sqft
Parking
- Total spaces: 2
- Parking features: Attached,Garage Faces Front,Garage,Garage Door Opener
- Has garage: Yes
- Attached garage spaces: 2
- Covered spaces: 2