


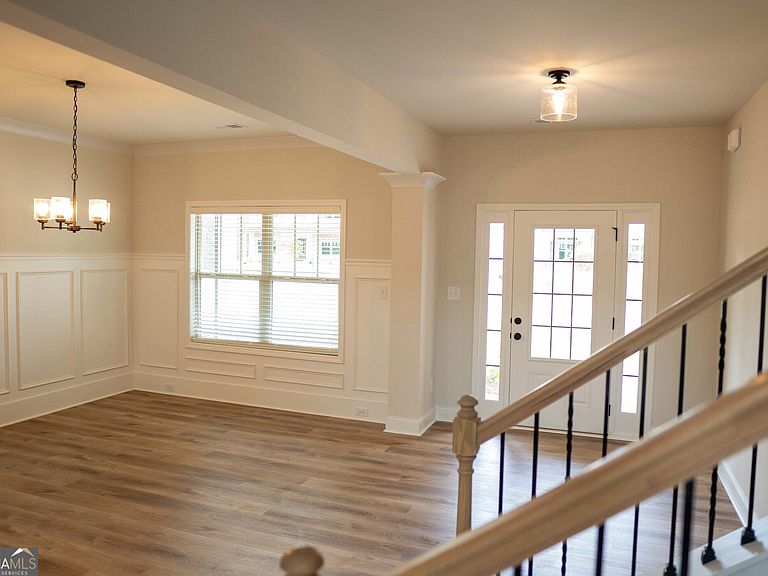
126 Bluecoat Trl, Byron, GA, 31008
5beds
4baths
2,795sqft
$365,900
$131price/sqft
$2,569/moest. monthly cost
$102,760/yrincome needed
About This Home
JAMISON PLAN. GUESTSUITE ON MAIN, LIVING ROOM/OFFICE, FORMAL DININGROOM, MUD ROOM, EAT-INKITCHEN W HUGE ISLAND,GRANITE OR QUARTZKITCHEN COUNTERTOPS,LARGE GREAT ROOM WFIREPLACE, MASTER SUITEWITH SITTING AREA ANDLARGE WALK-IN CLOSET,COVERED BACK PATIO. ONLY30 MINUTES FROM ROBINSAFB.
Getting Around
12
 Car-Dependent
0
 Very Limited Transit
27
 Somewhat Bikeable
Schools
5/10
6/10
3/10
Construction
Condition
- Property condition: New Construction
- New construction: Yes
- Year built: 2026
Materials
- Roof: Composition
- Construction materials: Brick,Vinyl Siding
Type & Style
- Home type: SingleFamily
- Architectural style: A-Frame
- Property subType: Single Family Residence
Interior
Appliances
- Appliances included: Dishwasher,Disposal,Microwave,Oven/Range (Combo),Stainless Steel Appliance(s)
- Laundry features: Common Area
Basement
- Basement: None
Bedrooms & Bathrooms
- Bedrooms: 5
- Bathrooms: 4
- Full bathrooms: 3
- 1/2 bathrooms: 1
- Main level bathrooms: 1
- Main level bedrooms: 1
Features
- Walk-In Closet(s)
- Flooring: Carpet,Tile,Vinyl
- Number of fireplaces: 1
- Fireplace: Yes
- Attic: Pull Down Stairs
- Finished area below ground: 0
- Finished area above ground: 2,795
Heating & Cooling
- Heating features: Central,Dual,Electric,Heat Pump,Other
- Cooling features: Ceiling Fan(s),Central Air,Dual,Electric
Interior Area
- Total structure area: 2,795
- Total interior livable area: 2,795 sqft
Property
Details
- Parcel number: 0.0
Features
- Levels: Two
- Stories: 2
Lot
- Lot size: 0.32 Acres
- Features: Other
Parking
- Parking features: Garage,Garage Door Opener
- Has garage: Yes