


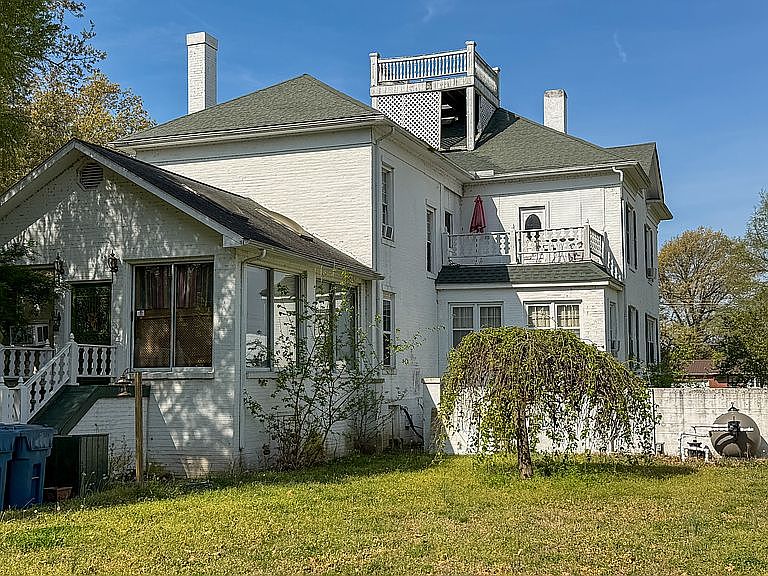


926 N Madison St, Malden, MO, 63863
About This Home
Welcome to Hilfiker House, a distinctive property located at 926 N Madison Street in Malden, Missouri. **Important Note: The majority of the furniture has already been sold during the estate sale, so most of the furniture depicted does not come with the property. The windmill pictured near the boathouse has also been sold.** Set among mature trees and expansive outdoor spaces, this property offers a rare combination of historic character, privacy, and room to enjoy both indoor and outdoor living. The stately home is complemented by a guest house area, gazebo, pool area, and beautifully shaded grounds that create a setting unlike many properties available today. From the moment you arrive, the home's architectural details, large covered porch, and established landscape make a lasting impression. The tree-lined spaces and open grounds provide countless opportunities for entertaining, relaxing, gardening, or simply enjoying the peaceful surroundings. Whether you are looking for a family home, a property with space to host gatherings, or a unique residence with historic charm and modern possibilities, Hilfiker House offers an opportunity that must be experienced in person to fully appreciate. Additional photos, information, and updates are available at HilfikerHouse.com.
Getting Around
 Car-Dependent
 Very Limited Transit
 Somewhat Bikeable
Schools
Construction
Condition
- Year built: 1909
Materials
- Roof: Shake / Shingle
Type & Style
- Home type: SingleFamily
Interior
Appliances
- Appliances included: Dishwasher,Dryer,Freezer,Garbage disposal,Microwave,Range / Oven,Refrigerator,Washer
Basement
- Basement: Partially finished
Bedrooms & Bathrooms
- Bedrooms: 6
- Bathrooms: 3
- Full bathrooms: 2
- 1/2 bathrooms: 1
Features
- Flooring: Tile,Other,Carpet,Hardwood,Laminate
Heating & Cooling
- Heating features: Wall,Electric,Gas
- Cooling features: Wall
Interior Area
- Total interior livable area: 5,214 sqft
Property
Features
- Exterior features: Brick
- Has view: Yes
- View description: Territorial,City
Lot
- Lot size: 20 Acres
Parking
- Parking features: Carport,Garage - Detached