

3 Coldbrooke Dr S #A, Lenox, MA, 01240
About This Home
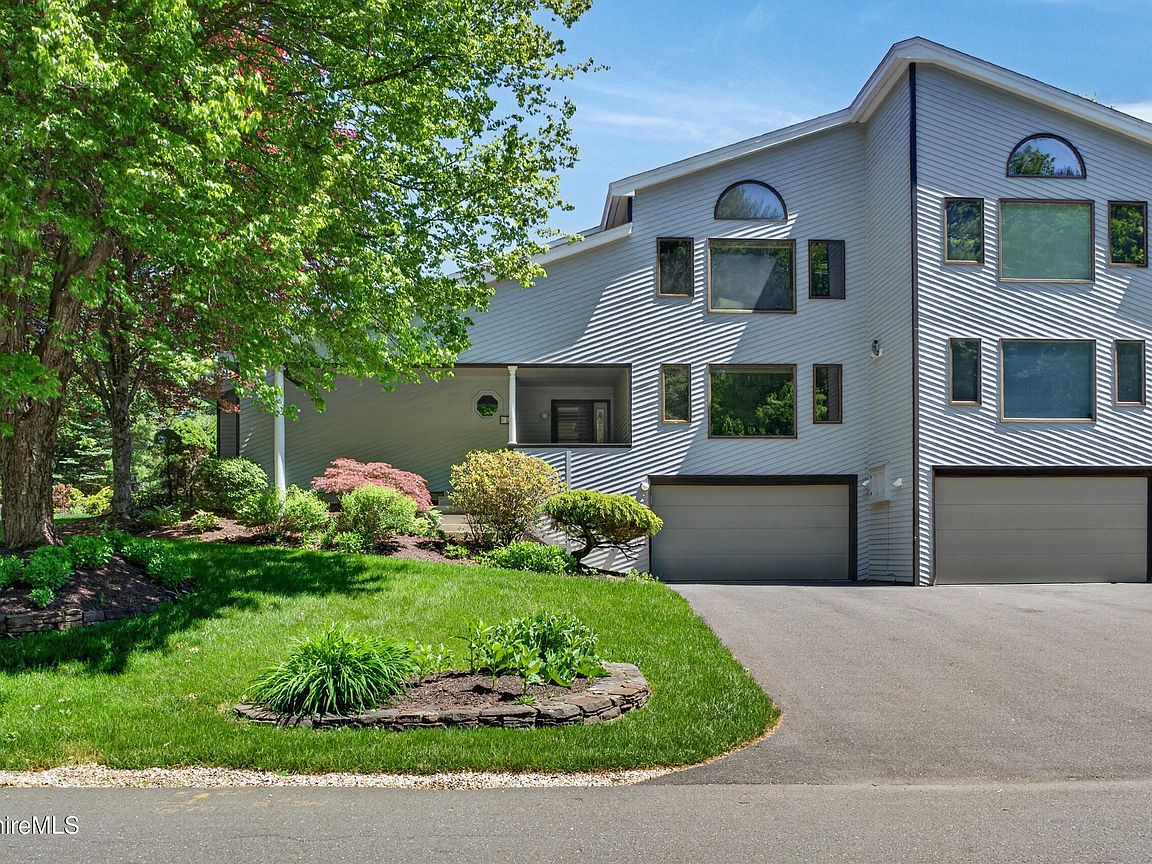
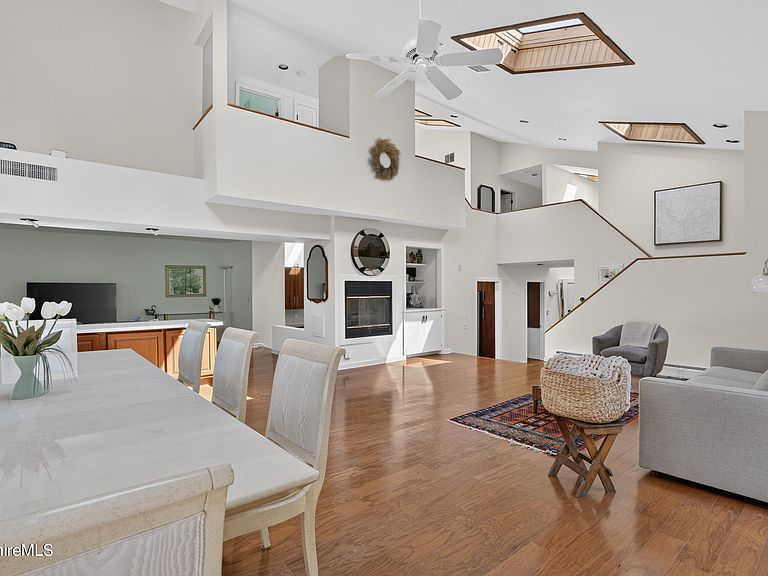
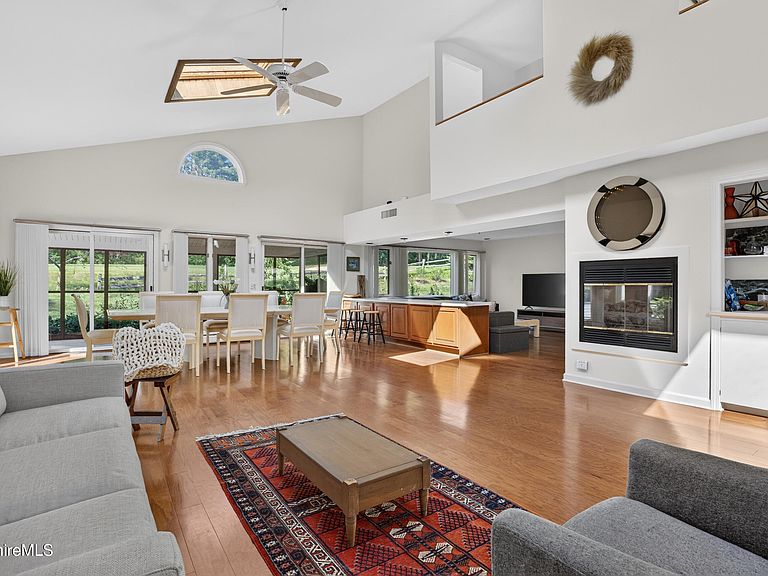
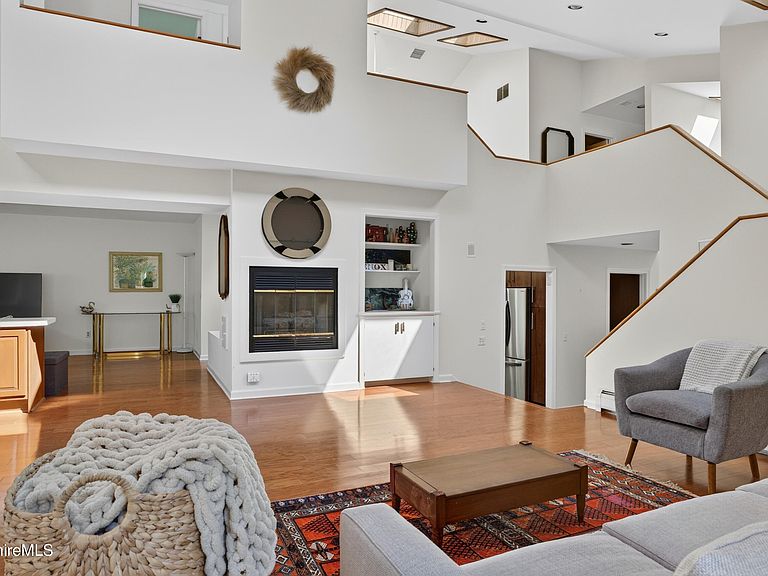
Four-bedroom homes are a rarity at Coldbrooke, where most residences offer three. This one combines that hard-to-find layout and one of the community's more generous floor plans with a location beside the Miraval Berkshires resort and the historic Wyndhurst estate, putting world-class spa, dining, and golf just steps from the door. Inside, vaulted ceilings and an open layout fill the home with light. A thoughtfully updated kitchen anchors the main level, opening to a spacious great room with adjoining dining and living areas built for gathering. Out back, a screened porch and deck overlook the golf course, an easy setting for summer cookouts or a drink after a round. The first floor holds two generous bedrooms, each with its own en suite. The primary is a true retreat, anchored by a spa-like bath with an oversized walk-in shower, double vanity, and radiant heated floors, plus a large walk-in closet and a reading nook. Upstairs, a catwalk leads to two more spacious bedrooms sharing a full bath, with ample closet space throughout, including an additional walk-in. With guest capacity few Coldbrooke units can match and Lenox's cultural calendar minutes away, this home works equally well as a full-time residence or a Berkshires basecamp for family and friends.
Getting Around
 Car-Dependent
 Very Limited Transit
 Somewhat Bikeable
Schools
Construction
Condition
- Year built: 1988
Materials
- Roof: Asphalt
Type & Style
- Home type: Townhouse
- Architectural style: Townhouse
- Property subType: Townhouse
Interior
Appliances
- Appliances included: Dishwasher,Dryer,Range,Range Hood,Refrigerator,Washer
- Laundry features: In Unit
Basement
- Has basement: Yes
- Basement: Garage Access
Bedrooms & Bathrooms
- Bedrooms: 4
- Bathrooms: 4
- Full bathrooms: 3
- 1/2 bathrooms: 1
Features
- Flooring: Ceramic Tile,Slate,Wood
Heating
- Heating features: Nat Gas,Hot Water
Interior Area
- Total structure area: 2,968
- Total interior livable area: 2,968 sqft
Property
Accessibility
- Accessibility features: Accessible Bedroom,Accessible Full Bath,1st Flr Bdrm w/Bath,1st Flr Half Bath
Details
- Zoning description: Residential
Parking
- Parking features: Garage
- Has garage: Yes