



8 Lewis Street, Laconia, NH, 03246
About This Home
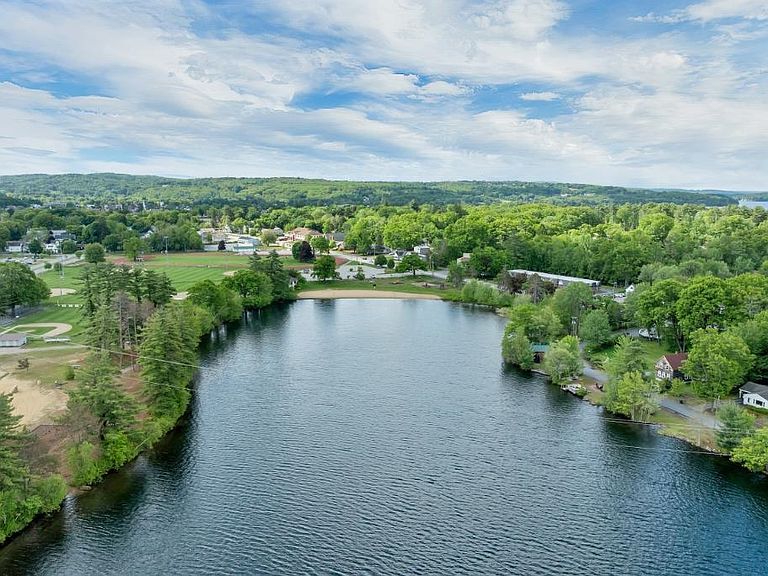
Exceptional investment opportunity (8%+ ROI) in the heart of Laconia. This five-unit multifamily property offers a diverse mix of apartments ranging from a spacious four-bedroom unit to a studio, providing broad tenant appeal and excellent rental flexibility. Ideally situated on a quiet side street, the property is within walking distance of downtown Laconia, shopping, restaurants, schools, parks, and everyday conveniences. One of its most attractive features is its proximity to the public beach on beautiful Lake Opechee, allowing tenants to enjoy swimming, kayaking, fishing, and lakeside relaxation just a short stroll from home. The varied unit mix appeals to a wide range of tenants, from individuals and couples to larger households, helping support strong occupancy and long-term investment performance. Located in the heart of New Hampshire's Lakes Region, the property offers convenient access to area recreation, employment, and services while maintaining a neighborhood feel. Property Highlights: Five-unit multifamily property Apartment sizes ranging from studio to four-bedroom Walking distance to downtown Laconia Short walk to the public beach on Lake Opechee Close to shopping, restaurants, schools, and parks Strong tenant appeal with diverse unit mix Excellent Lakes Region investment opportunity "A rare opportunity to own a versatile multifamily property in a convenient in-town location, with the added benefit of nearby lake access and all that the Lakes Region has to offer."
Getting Around
 Car-Dependent
 Very Limited Transit
 Somewhat Bikeable
Schools
Construction
Condition
- Year built: 1887
Materials
- Foundation: Brick,Stone,Block w/ Skim Coating
- Roof: Asphalt Shingle
- Construction materials: Wood Frame
Type & Style
- Home type: MultiFamily
- Architectural style: New Englander
- Property subType: Multi Family
Interior
Basement
- Has basement: Yes
- Basement: Partial,Interior Entry
Bedrooms & Bathrooms
- Bedrooms: 11
- Bathrooms: 6
- Full bathrooms: 6
Features
- Flooring: Carpet,Vinyl
- Finished area below ground: 0
- Finished area above ground: 4,790
Heating & Cooling
- Heating features: Hot Water
- Cooling features: Individual
Interior Area
- Total structure area: 6,545
- Total interior livable area: 4,790 sqft
Property
Details
- Zoning description: RS
Features
- Levels: Two
- Has view: Yes
- View description: Water
- Has water view: Yes
- Water view: Water
- Waterbody name: Opechee Bay (AKA Lake Opechee)
- Frontage length: Road frontage: 263
Lot
- Lot size: 0.46 Acres
- Features: City Lot,Corner Lot,Neighborhood,Near School(s)
Parking
- Total spaces: 1
- Parking features: Paved
- Has garage: Yes
- Attached garage spaces: 1
- Covered spaces: 1