


2668 E Lincoln Paseo, Ontario, CA, 91762
About This Home
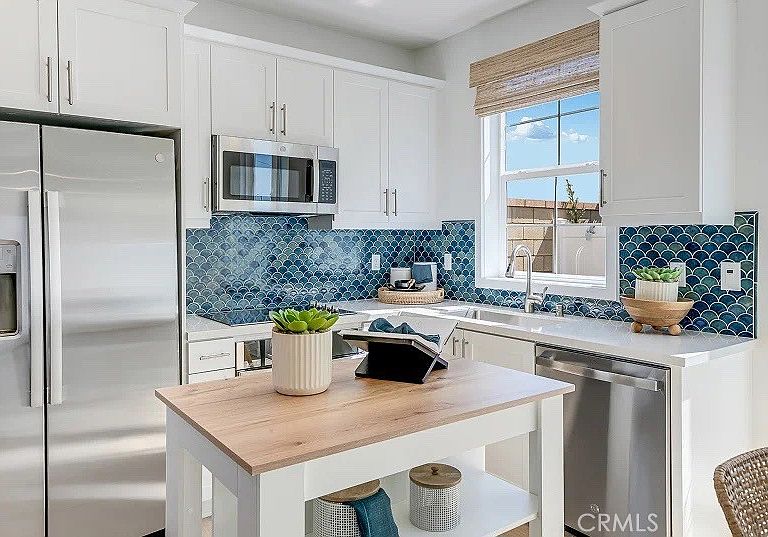
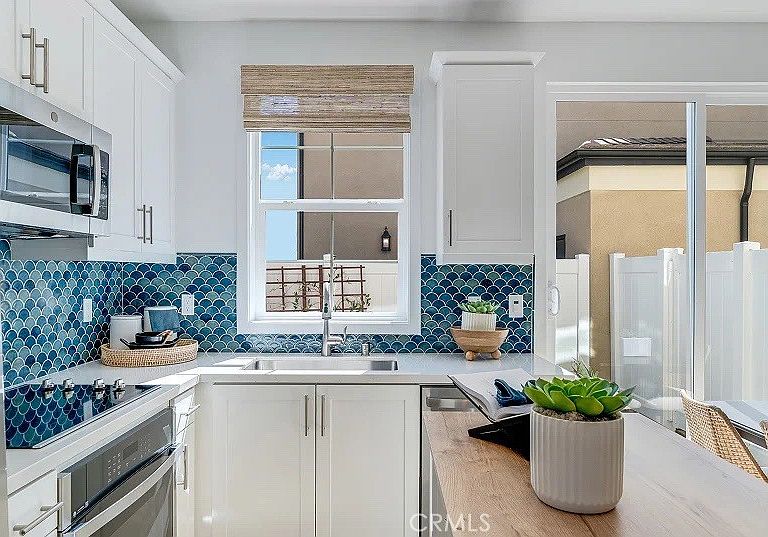
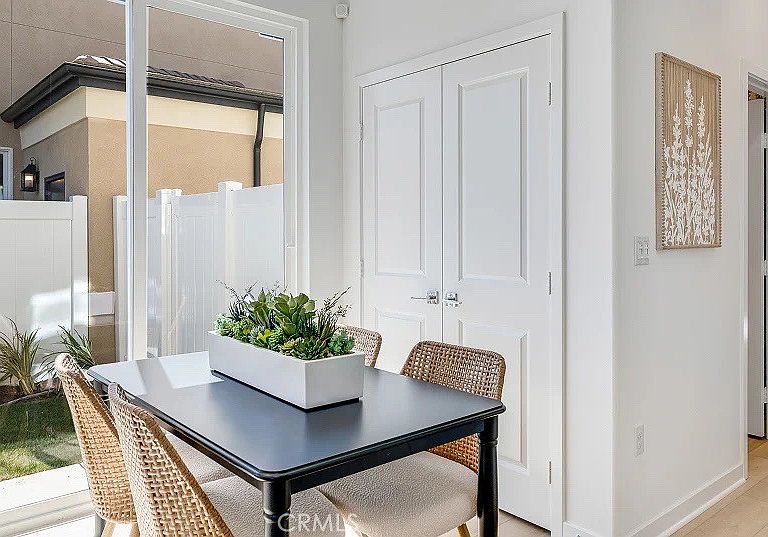
NEW CONSTRUCTION! Includes Upgraded Flooring! This new two-story home is ready for modern lifestyles. On the first floor, an open-concept layout blends the kitchen, living and dining areas for easy transitions and multitasking. An inviting and versatile loft is located on the second floor, just steps from a bedroom and lavish owner’s suite. Vibe is a new series of single-family homes now selling in the Nuvo Parkside masterplan in Ontario, CA. The gated masterplan offers onsite amenities, including a modern clubhouse and BBQ area. A future Great Park and Sports Arena are planned to be built near the community. Ontario Mills Mall is home to a variety of shopping and dining options, and residents can catch a live performance from a hit artist at the Toyota Arena. Plus, the Ontario Airport is a short drive away.
Getting Around
 Car-Dependent
 Minimal Transit
 Somewhat Bikeable
Schools
Construction
Condition
- Property condition: Turnkey
- New construction: Yes
- Year built: 2026
Materials
- Foundation: Slab
- Roof: Tile
- Construction materials: Frame,Stucco
Other
- Builder model: 1
- Builder name: Lennar
Type & Style
- Home type: Condo
- Property subType: Condominium
Interior
Appliances
- Appliances included: Built-In Range,Dishwasher,Disposal,Microwave
- Laundry features: Inside,Laundry Room,Upper Level
Bathroom
- Features: Dual Sinks,Tub Shower
Bedroom
- Features: All Bedrooms Up
Bedrooms & Bathrooms
- Bedrooms: 2
- Bathrooms: 3
- Full bathrooms: 2
- 1/2 bathrooms: 1
- Main level bathrooms: 1
Features
- Breakfast Bar,Breakfast Area,Open Floorplan,Quartz Counters,Recessed Lighting,All Bedrooms Up,Walk-In Closet(s)
- Fireplace features: None
- Common walls with other units/homes: No Common Walls
Heating & Cooling
- Heating features: Central
- Cooling features: Central Air
Interior Area
- Total interior livable area: 1,044 sqft
Kitchen
- Features: Kitchen/Family Room Combo,Quartz Counters
Other
- Features: Walk-In Closet(s)
Property
Details
- Special condition: Standard
Features
- Levels: Two
- Stories: 2
- Entry location: 1
- Pool features: In Ground,Association
- Has view: Yes
- View description: None
Lot
- Features: Level
Parking
- Total spaces: 1
- Parking features: Direct Access,Garage
- Has garage: Yes
- Attached garage spaces: 1
- Covered spaces: 1