


7351 Powell Pl, Eagle, ID, 83629
About This Home
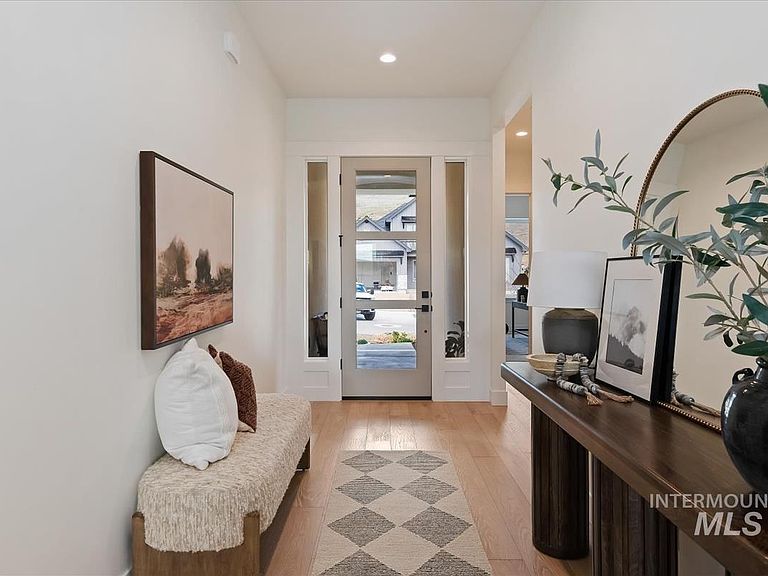
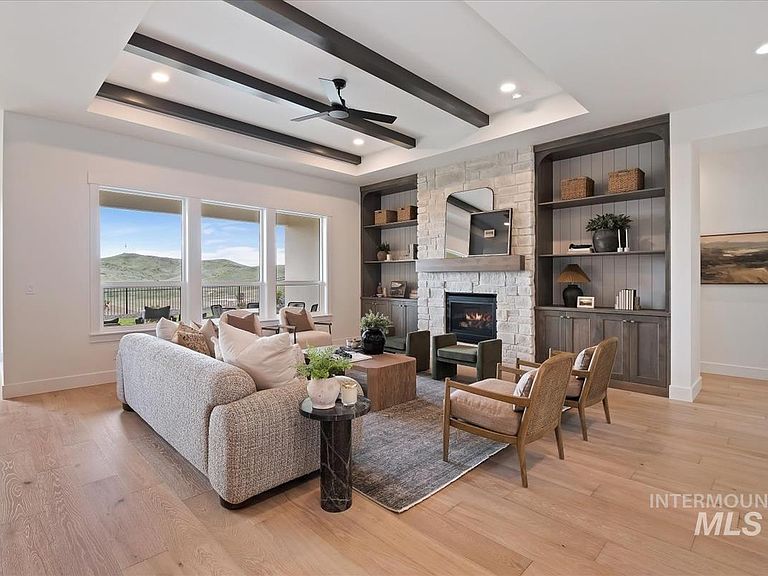
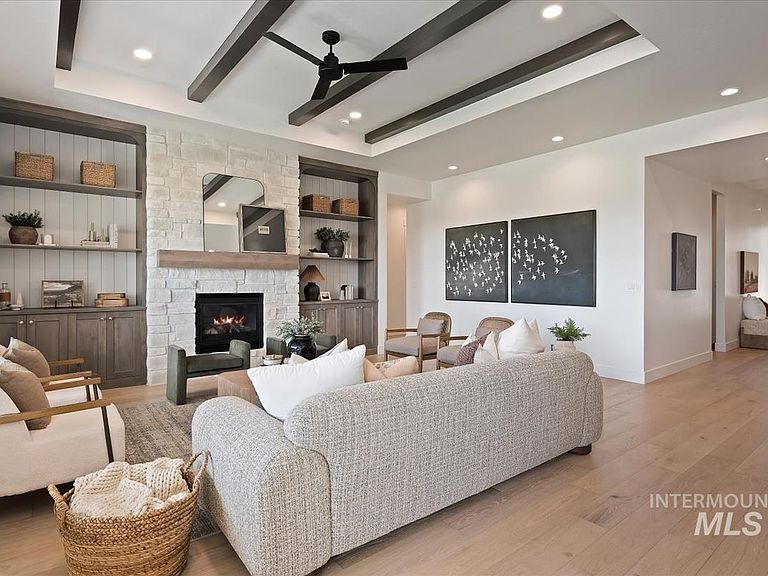
Introducing the Mirabel by Tresidio Homes — a beautifully designed 2,551 sq. ft. single-level home that blends modern style, smart functionality, and comfortable living. Featuring 4 spacious bedrooms, 3 full bathrooms, and a 3-car garage, this thoughtfully crafted floorplan offers the perfect balance of efficiency and elegance. The open-concept layout creates seamless flow between the great room, dining area, and kitchen, making the home ideal for entertaining and everyday living. Large windows fill the space with natural light, while designer finishes and quality craftsmanship add warmth and sophistication throughout. The private primary suite offers a relaxing retreat with a spa-inspired bathroom and generous walk-in closet, while two additional bedrooms provide flexibility for guests, a home office, or hobbies. Located in the highly sought-after Avimor community in Eagle, Idaho, residents enjoy miles of hiking and biking trails, community pools, fitness center, parks, sports courts, stocked ponds, playgrounds, and year-round events — all surrounded by the natural beauty of the Boise foothills and just minutes from Eagle and downtown Boise.
Getting Around
 Car-Dependent
 Very Limited Transit
 Somewhat Bikeable
Schools
Construction
Condition
- Property condition: New Construction
- New construction: Yes
- Year built: 2026
Materials
- Roof: Composition
- Construction materials: Masonry,Stucco,Circ./Cond - Crawl Space
Other
- Builder name: Tresidio Homes
Type & Style
- Home type: SingleFamily
- Property subType: Single Family Residence
Interior
Appliances
- Appliances included: Gas Water Heater,Tank Water Heater,Dishwasher,Disposal,Oven/Range Built-In
Bedroom2
- Level: Main
- Area: 143
Bedroom3
- Level: Main
- Area: 121
Bedroom4
- Level: Main
- Area: 156
Bedrooms & Bathrooms
- Bedrooms: 4
- Bathrooms: 3
- Main level bathrooms: 3
- Main level bedrooms: 4
Features
- Bed-Master Main Level,Great Room,Walk-In Closet(s),Walk In Shower,Breakfast Bar,Number of Baths Main Level: 3
- Flooring: Tile,Carpet,Engineered Wood Floors
- Fireplace features: Gas
- Fireplace: Yes
- Finished area above ground: 2,551
Heating & Cooling
- Heating features: Forced Air,Natural Gas
- Cooling features: Central Air
Interior Area
- Total structure area: 2,551
- Total interior livable area: 2,551 sqft
Kitchen
- Level: Main
Master Bedroom
- Level: Main
- Area: 238
Property
Details
- Parcel number: RPE02681050230
Features
- Levels: One
- Pool features: Community
- Patio & porch: Covered Patio/Deck
- Fencing: Full
Lot
- Lot size: 7,448 sqft
- Features: Standard Lot 6000-9999 SF,Auto Sprinkler System,Full Sprinkler System
Parking
- Total spaces: 3
- Parking features: Attached
- Has garage: Yes
- Attached garage spaces: 3
- Covered spaces: 3