



2422 Fletcher Ave #A & B, Santa Barbara, CA, 93105
About This Home
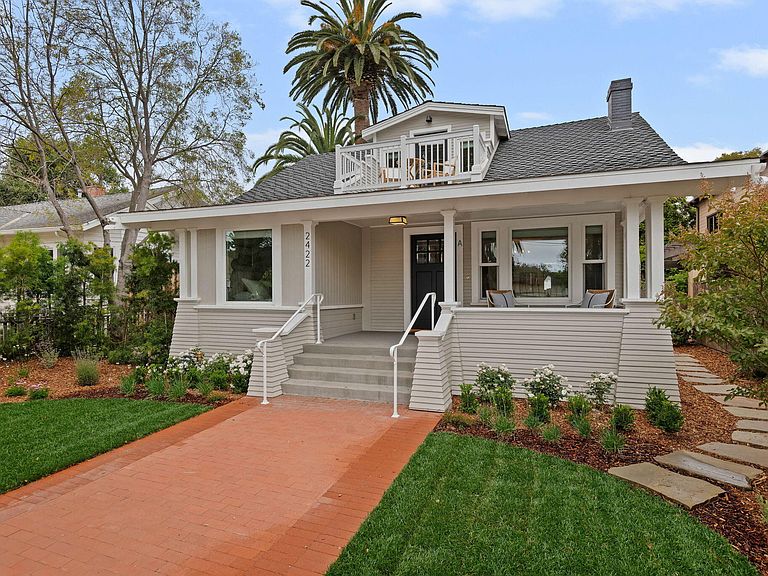
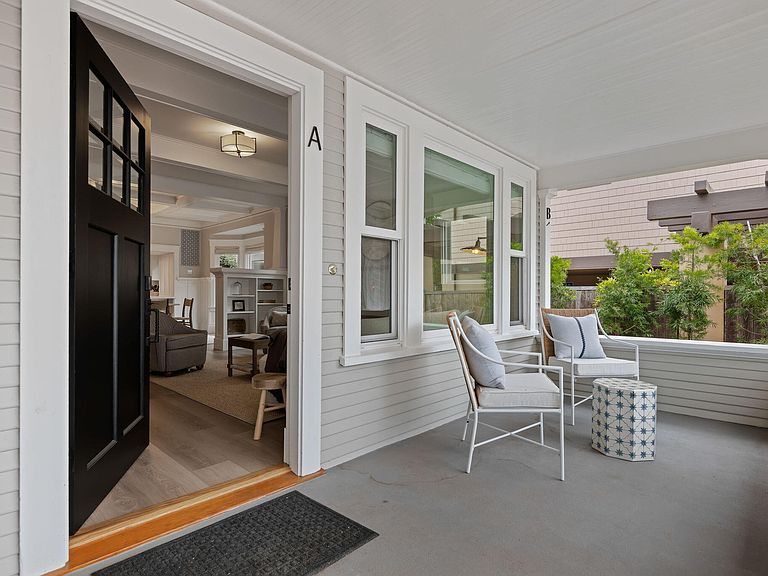
Some homes are renovated. This one was reborn. Over the course of 3 meticulous years, 2422 Fletcher Avenue was taken down to its bones and rebuilt with the kind of care and craftsmanship that simply isn't done anymore. The result is a classic Santa Barbara Craftsman that looks and lives like a brand-new home, without sacrificing an ounce of its old-world soul. The main residence offers single-level living at its finest across 3-bedrooms and 2-bathrooms: soaring ceilings, abundant natural light, and a chef's kitchen where every cabinet was custom-designed to evoke a sense of nostalgia, right down to the antique bronze grille mesh details. New windows frame the beautifully landscaped yard, where a thoughtfully designed hardscape sets the stage for effortless al fresco dining and entertaining Above the home, a fully independent 1-bedroom, 1-bathroom apartment with its own private entrance offers remarkable flexibility, whether for extended family, a creative studio, or rental income. Both units have been outfitted with separate meters, separate addresses (A & B), separate AC/heating systems, and in-unit laundry. The infrastructure is as thoughtful as the design. And the opportunity doesn't stop there. Approved plans and permits are already in place to add two Junior ADUs at the rear of the property, a rare head start for investors and owner-occupants alike. No detail was overlooked. No expense was spared. From the new roof to the new landscaping, every corner of this property tells the same story: done right, done once. This is not a flip. This is a legacy.
Getting Around
 Very Walkable
 Some Transit
 Very Bikeable
Schools
Construction
Condition
- Property condition: Excellent
Materials
- Foundation: Raised
- Roof: Composition
- Construction materials: Wood Siding
Type & Style
- Home type: SingleFamily
- Architectural style: Craftsman
- Property subType: Single Family Residence
Interior
Appliances
- Appliances included: Refrigerator,Gas Range,Tankless Water Heater,Dishwasher,Disposal,Dryer,Gas Cooktop,Washer
- Laundry features: Laundry Room,In Unit
Bedrooms & Bathrooms
- Bedrooms: 4
- Bathrooms: 3
- Full bathrooms: 3
Features
- Walk-In Closet(s),Double Vanity,Recessed Lighting,Vaulted Ceiling(s)
- Window features: Blinds
- Flooring: Tile
- Fireplace features: Living Room
- Fireplace: Yes
Heating & Cooling
- Heating features: Forced Air
- Cooling features: Central Air
Interior Area
- Total structure area: 2,051
- Total interior livable area: 2,051 sqft
Property
Details
- Parcel number: 025052017
- Zoning: R-3
Features
- Levels: Single Story,Outside Stairs
- Patio & porch: Terrace,Front Porch,Covered
- Exterior features: Lawn,Fruit Trees,Yard Irrigation T/O,Drought Tolerant LND
- Fencing: Full
- Topography of land: Level
Lot
- Lot size: 6,969 sqft
- Features: Level,Near Public Transit
Parking
- Total spaces: 4
- Parking features: Open
- Has uncovered spaces: Yes
- Uncovered spaces: 4
Climate Risk is Financial Risk
Every home has a financial story beyond the listing price. Below, you’ll see the climate risks that could affect this property — and in Bills & Affordability, how those risks may influence repairs, insurance, utilities, and long-term value.
Biggest Threats for This Home
- Earthquake

- Inland Flooding

- Landslide

How This Home’s Risks Compare
FEMA Declared Disasters in Santa Barbara County and California
Understanding the Costs
Financial advisors generally recommend spending no more than 30% of your gross household income on housing costs. In practice, many households stretch to 35% or beyond — especially in high-cost markets.
Estimated Costs Today
| Monthly | Annual | |
|---|---|---|
| Mortgage | $14,133 | $169,596 |
| Home Insurance * | $314 | $3,768 |
| Property Taxes | $1,374 | $16,488 |
| Electricity | $439 | $5,277 |
| Total | $16,260 | $195,120 |
Income You'd Need if You Spent...
California FAIR Plan Programs

How Costs Could Change Over Time
Climate risk is quickly impacting all of the major home ownership costs. Adjust the growth rates and percentage of income spent on housing below to see how your housing costs could change over the next 10 years — and what income you'd need to keep up.
Comparing Against the Market
Price Per Sq Ft
vs Other Active Listings
Avg $/sqft
vs Homes Sold Last Month
Median $/sqft
Current Market Trends
Median Price Per Square Foot
The median price per square foot of homes sold in this area each month. Compare this to this listing's price per square foot to gauge whether the home is priced in line with recent sales.
Historicals for This Listing
Zestimate History ($/sqft)
Price History
| Date | Event | Price |
|---|---|---|
| 2026-07-28 | Price change | $2,795,000 |
| 2026-06-03 | Listed for sale | $2,995,000 |
 View on Zillow