

110 Overlook Trl, Azle, TX, 76020
About This Home
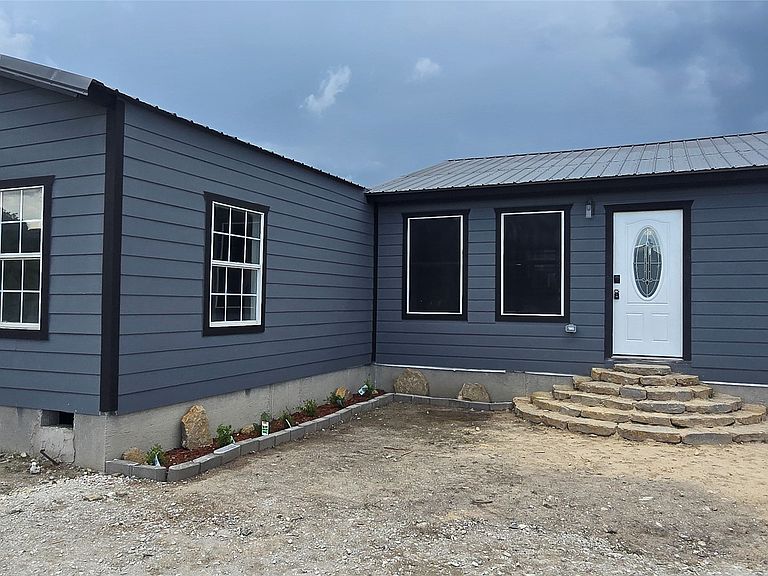
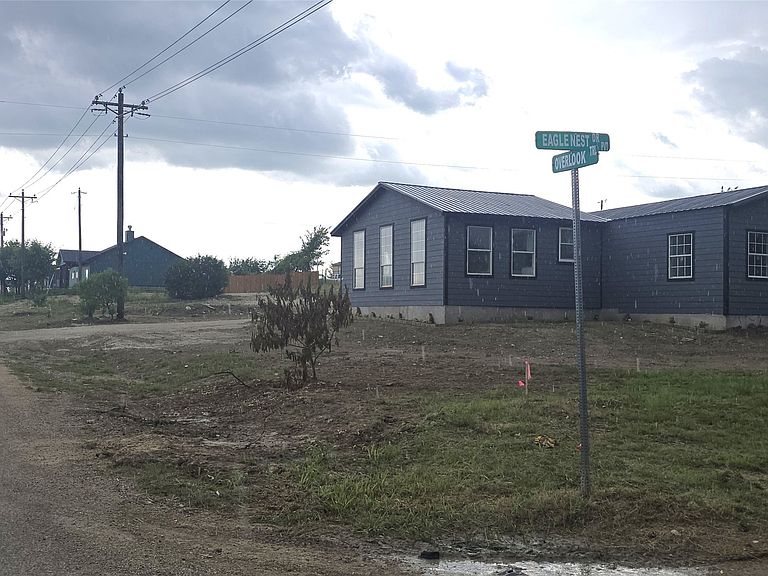
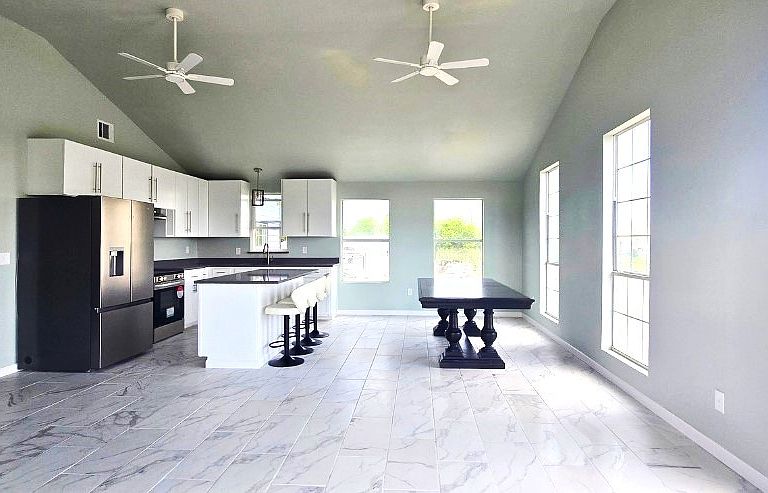
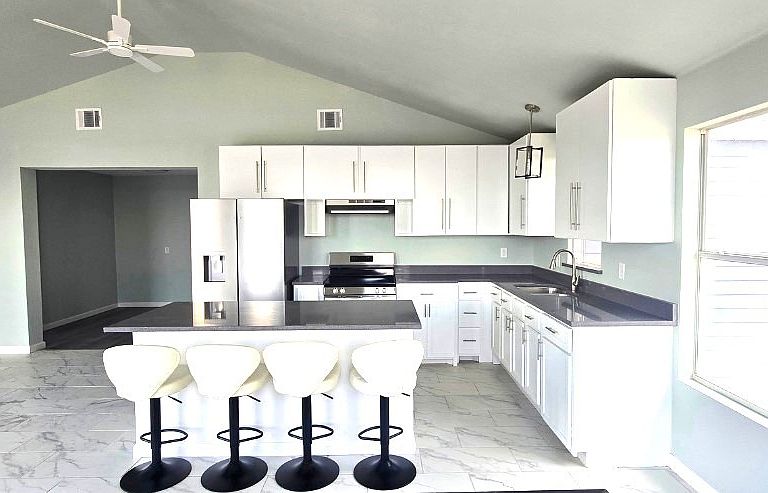
This exceptional three bedroom, two bath home sits on a spacious Hilltop corner lot facing a county maintained road, perfectly balancing peace and convenience just thirty minutes from Downtown Fort Worth, one hour from DFW Airport, and twenty minutes from Eagle Mountain Lake and about 8 miles from Lake Weatherford. You can keep your boat, trailer, and RV right at home instead of storing as there is no HOA. The exterior boasts durable Hardee cement board siding. Listen to the sound of rainfall on your metal roof. A custom built rock entry walks you into a thoughtfully designed layout that includes a flexible bonus space ideal for a game area, a dedicated home office, or a formal dining room. Inside, the main living room features soaring ten foot ceilings, dual ceiling fans, and oversized six foot tall windows that flood the space with wonderful natural lighting. Premium marble tile flooring flows seamlessly through the living room and kitchen with 6 foot tall windows drawing in natural sunlight and allowing wonderful views. The kitchen is designed for entertaining, centered around a breakfast bar island that offers ample counter space and additional cabinet storage below. The primary suite features dual ceiling fans and a luxurious bathroom featuring a marble walled shower and non skid marble floors. The secondary bathroom offers a custom designed tiled floor and a fully tiled wall surround with a tub. The third bedroom is 16x12 and has 2 ceiling fans. Every major system in this home has been updated for complete peace of mind. The property features all new electrical wiring, a new water heater, and a new HVAC system complete with a ten year limited warranty. It also includes modern, freeze resistant Pex plumbing. Additionally, a brand new aerobic septic system is currently in the process of being installed and will come with a two year maintenance agreement. Blending modern upgrades with beautiful custom finishes, this home is ready for its next chapter.
Getting Around
 Car-Dependent
 Very Limited Transit
 Somewhat Bikeable
Schools
Construction
Condition
- Property condition: Resale
- Year built: 2020
Materials
- Construction materials: Fiber Cement,Concrete,Wood Siding
Type & Style
- Home type: SingleFamily
- Architectural style: Contemporary/Modern,Detached
- Property subType: Single Family Residence
Interior
Appliances
- Appliances included: Electric Range,Refrigerator
Bedroom
- Level: First
- Dimensions: 12 x 16
Bedroom
- Level: First
- Dimensions: 10 x 11
Bedrooms & Bathrooms
- Bedrooms: 3
- Bathrooms: 2
- Full bathrooms: 2
Bonus Room
- Level: First
- Dimensions: 12 x 10
Features
- Cathedral Ceiling(s)
Heating & Cooling
- Heating features: Central,Electric
- Cooling features: Central Air,Ceiling Fan(s),Electric
Interior Area
- Total interior livable area: 1,440 sqft
Living Room
- Features: Ceiling Fan(s)
- Level: First
- Dimensions: 20 x 24
Master Bedroom
- Features: Ceiling Fan(s),En Suite Bathroom,Walk-In Closet(s)
- Level: First
- Dimensions: 16 x 18
Property
Details
- Parcel number: R000008092
- Attached to another structure: Yes
Features
- Levels: One
- Stories: 1
- Pool features: None
Lot
- Lot size: 6,969 sqft
- Features: Cleared,Corner Lot,Subdivision
Parking
- Parking features: Boat,Outside,RV Access/Parking