



7038 Dunford Road Unit 120, Leland, NC, 28451
About This Home
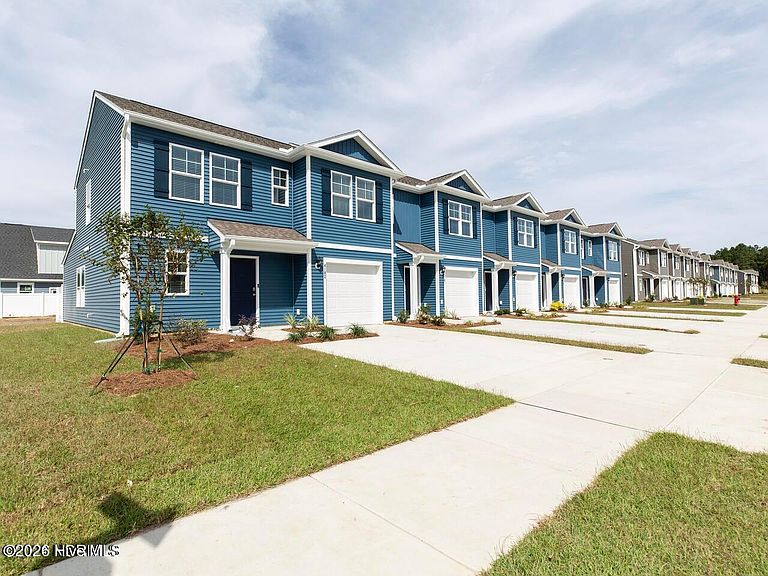
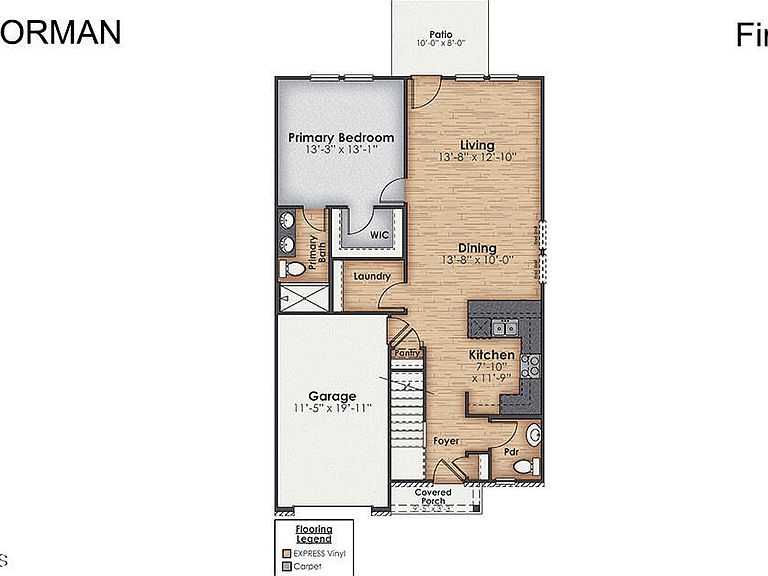
New Townhomes in Leland, NC. Welcome to the Norman floor plan--a 4-bedroom, 2.5-bathroom end unit townhome that's not just a home, but your future happy place! On the main floor, you'll find the primary bedroom--a private retreat just steps from your gourmet kitchen with sparkling granite countertops, soft-closing cabinets, and smart home technology. Head upstairs for even more fun with three extra bedrooms, a cozy loft perfect for movie nights, and a full bathroom with a tub/shower combo. This low-maintenance beauty comes with HOA perks like lawn care, exterior maintenance, and access to awesome community amenities--pool, playground, volleyball court, and even a horseshoe pit (time to show off your aim!). All this is just minutes from Wilmington, shopping galore, and stunning beaches. It's not just a home--it's your ticket to the good life! Exterior and interior photos are of similar townhome for illustrative purposes, colors and options will vary in actual townhome. Actual home is currently under construction. However, we have a fully completed Pearson model staged to view at 4135 High Glen Drive.
Getting Around
 Car-Dependent
 Very Limited Transit
 Somewhat Bikeable
Schools
Construction
Condition
- Property condition: Under Construction
- New construction: Yes
- Year built: 2026
Materials
- Foundation: Slab
- Roof: Architectural Shingle
- Construction materials: Vinyl Siding,Wood Frame
Other
- Builder name: D.R. Horton
Type & Style
- Home type: Townhouse
- Property subType: Townhouse
Interior
Appliances
- Appliances included: Electric Oven,Built-In Microwave,Range,Disposal,Dishwasher
- Laundry features: Dryer Hookup,Washer Hookup,Laundry Closet
Basement
- Basement: None
Bedroom2
- Level: Second
Bedroom3
- Level: Second
Bedroom4
- Level: Second
Bedrooms & Bathrooms
- Bedrooms: 4
- Bathrooms: 3
- Full bathrooms: 2
- 1/2 bathrooms: 1
Dining Room
- Level: First
Features
- Master Downstairs,Walk-in Closet(s),Entrance Foyer,Kitchen Island,Pantry,Smart Thermostat,Walk-In Closet(s)
- Window features: Thermal Windows
- Flooring: Carpet,Vinyl
- Attic: Pull Down Stairs
- Common walls with other units/homes: End Unit
Heating & Cooling
- Heating features: Electric,Heat Pump
- Cooling features: Central Air
Interior Area
- Total structure area: 1,763
- Total interior livable area: 1,763 sqft
Kitchen
- Level: First
Living Room
- Level: First
Master Bedroom
- Level: First
Other
- Level: Second
Property
Details
- Parcel number: 046le032
- Zoning: R-7
- Special condition: Standard
Features
- Levels: Two
- Pool features: None
- Patio & porch: Patio
- Exterior features: Cluster Mailboxes,End Unit
- Fencing: Privacy,Partial,Vinyl
- Has view: Yes
- View description: None
- Frontage type: See Remarks
- Living area range: 1600 - 1799
Lot
- Lot size: 2,178 sqft
- Lot size dimensions: See Plat
Parking
- Total spaces: 1
- Parking features: Garage Faces Front,Off Street,Garage
- Has garage: Yes
- Attached garage spaces: 1
- Covered spaces: 1
Climate Risk is Financial Risk
Every home has a financial story beyond the listing price. Below, you’ll see the climate risks that could affect this property — and in Bills & Affordability, how those risks may influence repairs, insurance, utilities, and long-term value.
Biggest Threats for This Home
- Hurricane

- Lightning

- Tornado

- Wildfire

- Winter Weather

- Tsunami

How This Home’s Risks Compare
FEMA Declared Disasters in Brunswick County and North Carolina
Understanding the Costs
Financial advisors generally recommend spending no more than 30% of your gross household income on housing costs. In practice, many households stretch to 35% or beyond — especially in high-cost markets.
Estimated Costs Today
| Monthly | Annual | |
|---|---|---|
| Mortgage | $1,393 | $16,716 |
| Home Insurance * | $98 | $1,176 |
| Property Taxes | $119 | $1,428 |
| Electricity | $200 | $2,405 |
| Total | $1,810 | $21,720 |
Income You'd Need if You Spent...
North Carolina FAIR Plan Programs


How Costs Could Change Over Time
Climate risk is quickly impacting all of the major home ownership costs. Adjust the growth rates and percentage of income spent on housing below to see how your housing costs could change over the next 10 years — and what income you'd need to keep up.
Comparing Against the Market
Price Per Sq Ft
vs Other Active Listings
Avg $/sqft
vs Homes Sold Last Month
Median $/sqft
Current Market Trends
Median Price Per Square Foot
The median price per square foot of homes sold in this area each month. Compare this to this listing's price per square foot to gauge whether the home is priced in line with recent sales.
Historicals for This Listing
Zestimate History ($/sqft)
No zestimate history available
Price History
| Date | Event | Price |
|---|---|---|
| 2026-08-14 | Pending sale | $279,990 |
| 2026-08-05 | Price change | $279,990 |
| 2026-08-02 | Listed for sale | $275,490 |
| 2026-07-31 | Pending sale | $275,490 |
| 2026-06-03 | Listed for sale | $275,490 |
 View on Zillow