




773 State Highway Rd #34, Herod, IL, 62947
About This Home
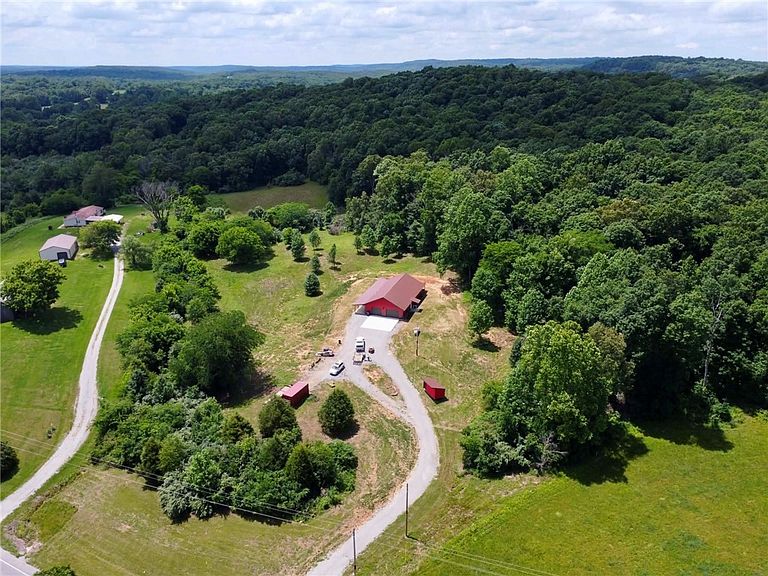
Welcome to 773 State Highway 34 in serene Pope County. This expansive property spans 46.59 acres, with a survey completed in 2025, and it’s attached to Rose Creek. The 36x64 steel building offers 1,296 square feet of living space, fully insulated with natural knotty pine. The epoxy-coated concrete floor, blown-in closed-cell spray insulation, and an 11-foot wrap-around porch create a warm, energy-efficient home. The foundation is a monolithic slab, poured and insulated, and the structure is stick-built with 2x4 standard studs. Enjoy city water, an aerated septic system inspected by the Pope County Health Department, and an average electric bill under $100 a month. The property offers abundant wildlife and hunting opportunities. You can purchase this property with or without contents. A 28x36 garage, an 8x16 tool shed, and dual 2-ton mini-splits complete this perfect rural retreat. Schedule your private showing today!
Getting Around
 Car-Dependent
 Very Limited Transit
 Somewhat Bikeable
Schools
Construction
Condition
- Year built: 2025
Materials
- Foundation: Slab
- Roof: Metal
- Construction materials: Steel
Type & Style
- Home type: SingleFamily
- Architectural style: Other
- Property subType: Single Family Residence
Interior
Appliances
- Appliances included: Dryer,Microwave,Oven,Range,Refrigerator,Range Hood,Tankless Water Heater,Washer
- Laundry features: Main Level
Bedroom
- Level: Main
Bedrooms & Bathrooms
- Bedrooms: 2
- Bathrooms: 2
- Full bathrooms: 2
Dining Room
- Level: Main
Features
- Cathedral Ceiling(s),Jetted Tub,Bath in Primary Bedroom,Main Level Primary,Pantry,Walk-In Closet(s)
- Finished area above ground: 1,296
Heating & Cooling
- Heating features: Ductless
- Cooling features: Ductless
Interior Area
- Total structure area: 1,296
- Total interior livable area: 1,296 sqft
Kitchen
- Level: Main
Living Room
- Level: Main
Porch
- Level: Main
Porch
- Level: Main
Primary Bathroom
- Level: Main
Primary Bedroom
- Level: Main
Utility Room
- Level: Main
Property
Details
- Parcel number: 03115011010
- Zoning: AGR
- Special condition: None
Features
- Levels: One
- Stories: 1
- Patio & porch: Rear Porch,Front Porch
Lot
- Lot size: 46.59 Acres
- Features: Wooded
Parking
- Total spaces: 2
- Parking features: Attached,Garage
- Has garage: Yes
- Attached garage spaces: 2
- Covered spaces: 2