


1747 Woodland Pines Ln #256, Auburn, AL, 36830
3beds
2baths
1,380sqft
$370,893
$269price/sqft
$2,406/moest. monthly cost
$96,240/yrincome needed
About This Home
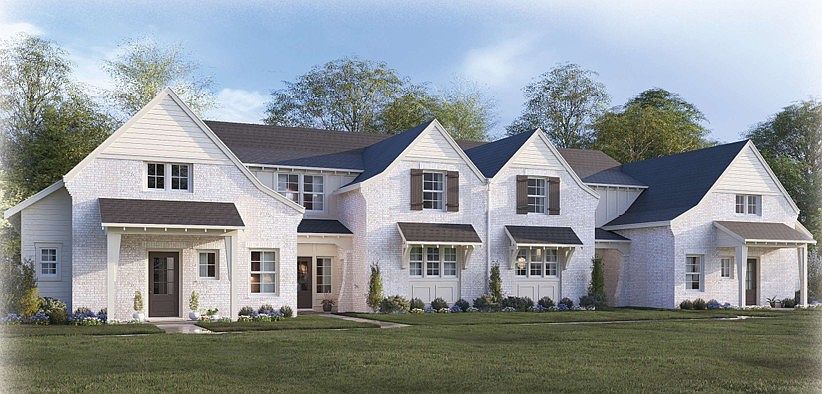
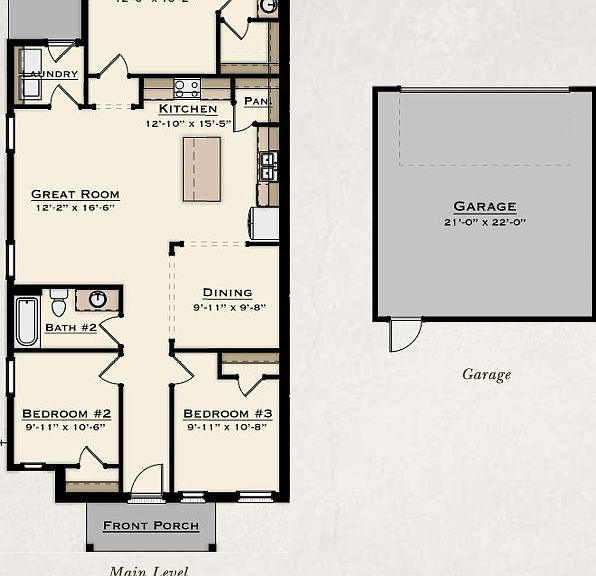
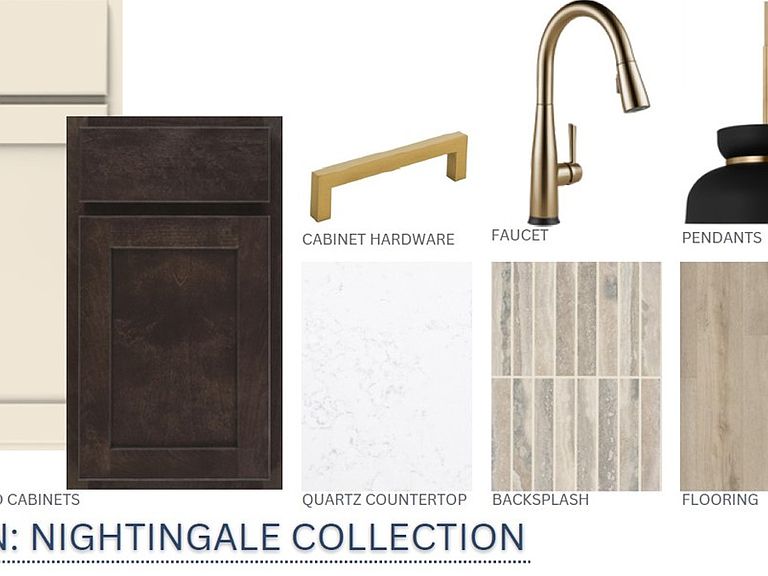
Beautiful end-unit, single-level townhome featuring a classic white exterior and an abundance of natural light from oversized windows. This thoughtfully designed home offers a spacious two-car garage along with a convenient side parking pad. Step outside to a private, fenced backyard—ideal for outdoor enjoyment. Enjoy low-maintenance living with HOA services that include lawn care, irrigation, and exterior maintenance. Easy, one-level living in a bright and inviting space! Design selections can be seen in the listing images. Some images used are renderings or model home images, not of the home for sale. Get $7,500 toward closing costs with our preferred lender at Silverton Mortgage! Expected completion is October 2026.
Getting Around
2
 Car-Dependent
0
 Very Limited Transit
21
 Somewhat Bikeable
Schools
10/10
7/10
8/10
Construction
Condition
- New construction: Yes
- Year built: 2026
Materials
- Foundation: Slab
- Construction materials: Brick Veneer,Cement Siding
Other
- Builder name: Harris Doyle Homes
Type & Style
- Home type: Townhouse
- Property subType: Townhouse
Interior
Appliances
- Appliances included: Dishwasher,Disposal,Gas Range,Microwave
- Laundry features: Washer Hookup,Dryer Hookup
Bedrooms & Bathrooms
- Bedrooms: 3
- Bathrooms: 2
- Full bathrooms: 2
- Main level bathrooms: 2
Features
- Ceiling Fan(s),Eat-in Kitchen,Kitchen Island,Primary Downstairs,Living/Dining Room,Walk-In Pantry,Wired for Sound,Attic
- Flooring: Carpet,Plank,Simulated Wood,Tile
- Fireplace features: None
- Finished area below ground: 0
- Finished area above ground: 1,380
Heating & Cooling
- Heating features: Gas
- Cooling features: Heat Pump
Interior Area
- Total interior livable area: 1,380 sqft
Property
Details
- Attached to another structure: Yes
Features
- Levels: One
- Stories: 1
- Pool features: Community
- Patio & porch: Covered,Patio
- Exterior features: Storage,Sprinkler/Irrigation
- Fencing: Privacy
- Has view: Yes
- View description: Other
Lot
- Lot size: 6,098 sqft
- Features: < 1/4 Acre
Parking
- Total spaces: 2
- Parking features: Detached,Garage,Two Car Garage
- Has garage: Yes
- Attached garage spaces: 2
- Covered spaces: 2