


4407 W 200th St N, Cedar City, UT, 84720
4beds
3baths
1,927sqft
$635,000
$330price/sqft
$3,734/moest. monthly cost
$149,360/yrincome needed
About This Home
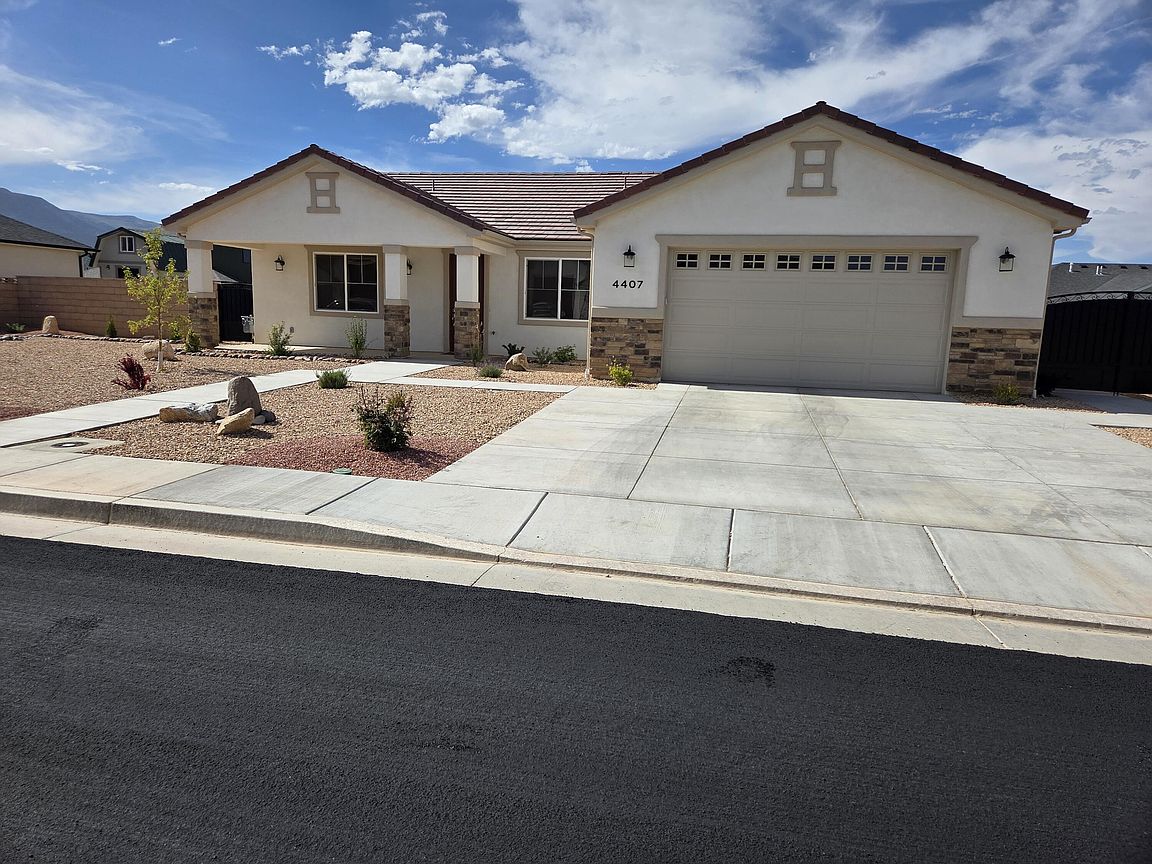
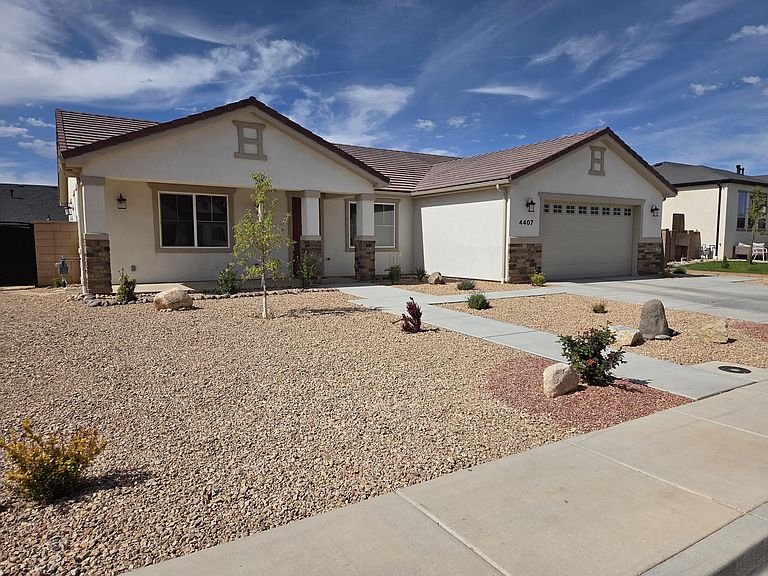
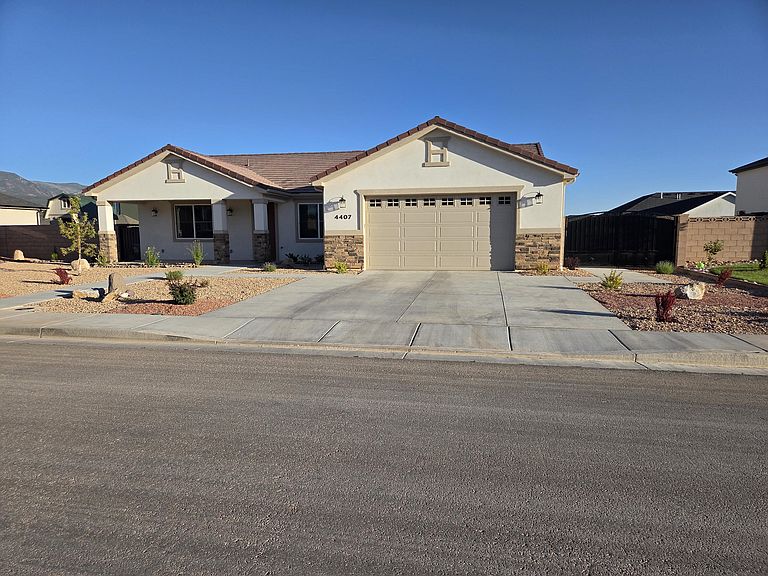
Extra Qulity and attention to detail with this owner directed custom home. Solid core doors, 9' ceilings, tile roof, granite counter tops, full block wall with power gates, soaker tub, extra padding for carpets,LVP flooring, walk in pantry with extra brackets, large 24'x26' garage, zeriscape in front and grass and pad for a shed in backyard. tankless water heater, gas fireplace with bookshelves, desk and side cabinets, medicine cabinets and mirrors in all bathrooms, 42'' kitchen cabinets, 2x6 exterior walls, covered patio in backyard, covered porch in front. All this and other extra touches throughout the home.
Getting Around
2
 Car-Dependent
0
 Very Limited Transit
26
 Somewhat Bikeable
Schools
5/10
7/10
7/10
Construction
Condition
- Property condition: Built & Standing
- Year built: 2025
Materials
- Foundation: Slab
- Roof: Tile
- Construction materials: Stucco
Type & Style
- Home type: SingleFamily
- Property subType: Single Family Residence
Interior
Bathroom
- Level: Main
Bathroom
- Level: Main
Bathroom
- Level: Main
Bedroom
- Level: Main
Bedroom2
- Level: Main
Bedroom3
- Level: Main
Bedroom4
- Level: Main
Bedrooms & Bathrooms
- Bedrooms: 4
- Bathrooms: 3
Family Room
- Level: Main
Features
- Finished area above ground: 1,927
Heating & Cooling
- Heating features: Natural Gas
- Cooling features: Central Air
Interior Area
- Total structure area: 1,927
- Total interior livable area: 1,927 sqft
Property
Details
- Parcel number: B202000870000
- Zoning description: Residential
Features
- Stories: 1
- Has view: Yes
- View description: Mountain(s)
Lot
- Lot size: 0.28 Acres
- Features: Curbs & Gutters,Level
Parking
- Total spaces: 2
- Parking features: Attached,Extra Depth,Extra Width,Garage Door Opener
- Has garage: Yes
- Attached garage spaces: 2
- Covered spaces: 2