
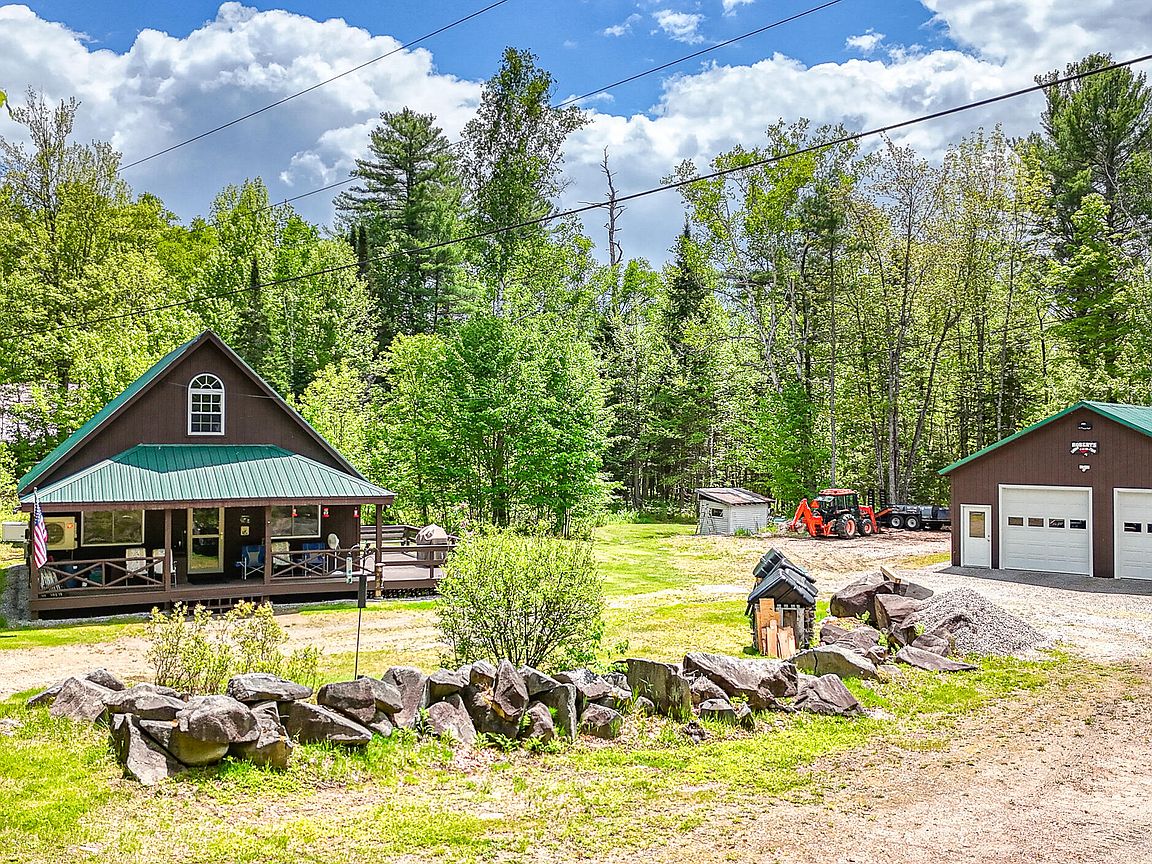


5 Hansen Lane, Roxbury, ME, 04275
About This Home
Welcome to 5 Hansen Ln, your year-round water retreat! This charming Cape-style home sits directly across from beautiful Roxbury Pond, offering seasonal water views and unbeatable access to the water. Enjoy a very short walk to the exclusive Roxbury resident beach, two public beaches and the public boat launch. Inside, this immaculate home features 3 bedrooms, a 3/4 bath, and a modern heat pump for efficient year-round comfort. Additional highlights include an oversized 2-car detached garage with automatic openers, a storage shed, a whole-house generator, and most furniture will remain, making this truly turnkey. Outdoor enthusiasts will love the direct ATV and snowmobile trail access right from your front door, along with being just 30 minutes to Black Mountain and Sunday River ski resorts. Located about a mile from local favorites Bill Hillys and The Knotty Moose, this property offers the full Maine lifestyle in every season. Septic design is for a two-bedroom home. Schedule your showing today!
Getting Around
 Car-Dependent
 Very Limited Transit
 Somewhat Bikeable
Schools
Construction
Condition
- Year built: 2004
Materials
- Foundation: Poured Concrete
- Roof: Metal
- Construction materials: Wood Frame,Other,Vertical Siding
Type & Style
- Home type: SingleFamily
- Architectural style: Cape Cod
- Property subType: Single Family Residence
Interior
Appliances
- Appliances included: Dryer,Gas Range,Refrigerator,Washer
Basement
- Has basement: Yes
- Basement: Interior Entry,Crawl Space
Bedroom1
- Level: First
Bedroom2
- Level: Second
Bedroom3
- Level: Second
Bedrooms & Bathrooms
- Bedrooms: 3
- Bathrooms: 1
- Full bathrooms: 1
Dining Room
- Level: First
Features
- 1st Floor Bedroom,Shower,Storage
- Flooring: Carpet,Laminate,Tile
- Finished area below ground: 0
- Finished area above ground: 1,344
Heating & Cooling
- Heating features: Direct Vent Heater,Heat Pump
- Cooling features: Heat Pump
Interior Area
- Total structure area: 1,344
- Total interior livable area: 1,344 sqft
Kitchen
- Level: First
Living Room
- Level: First
Property
Details
- Zoning: None
- Other equipment: Generator
Features
- Patio & porch: Deck,Porch
- Has view: Yes
- View description: Scenic
- Waterbody name: Roxbury Pond
Lot
- Lot size: 1.10 Acres
- Features: Near Public Beach,Rural,Level,Open Lot,Right of Way
Parking
- Total spaces: 2
- Parking features: Gravel,Other,5 - 10 Spaces,On Site,Off Street,Garage Door Opener,Detached
- Has garage: Yes
- Attached garage spaces: 2
- Covered spaces: 2