


720 Noble Town Way #101-106, Raleigh, NC, 27603
18beds
24baths
9,062sqft
$4,200,000
$463price/sqft
$25,943/moest. monthly cost
$1,037,720/yrincome needed
About This Home
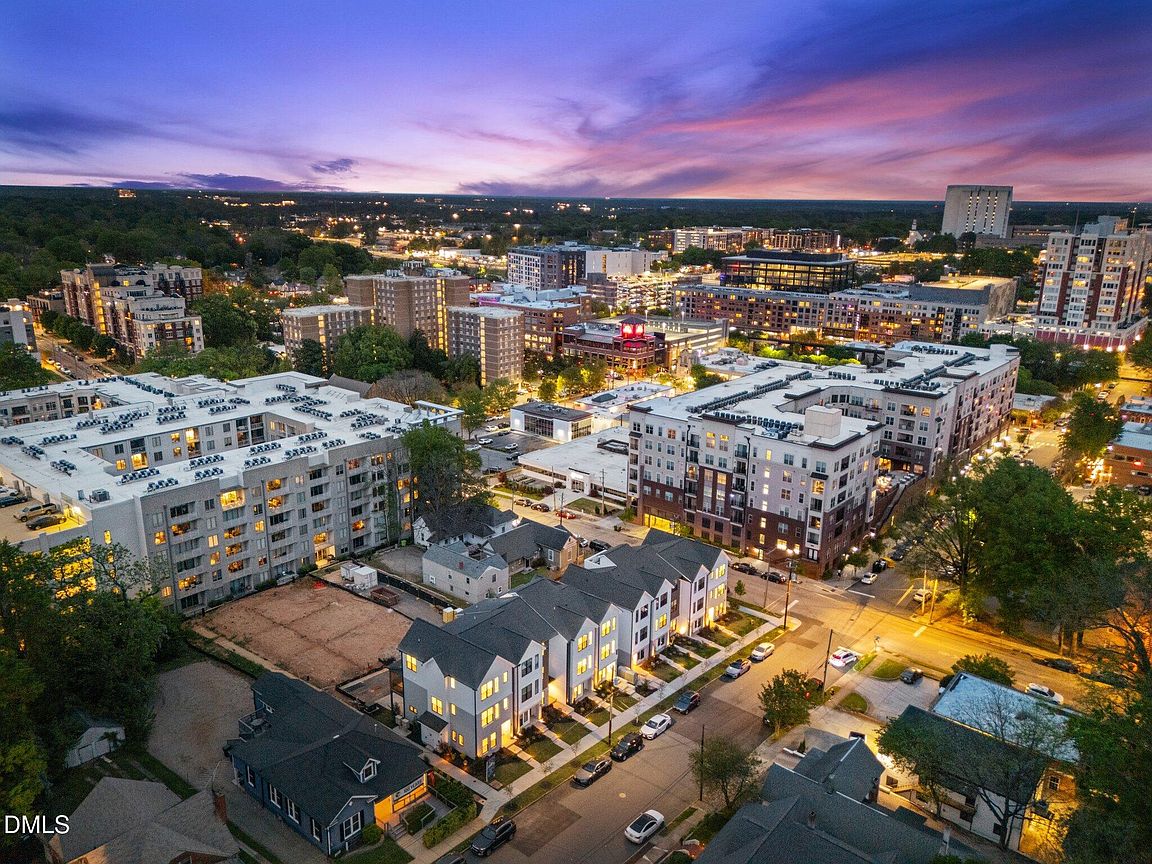
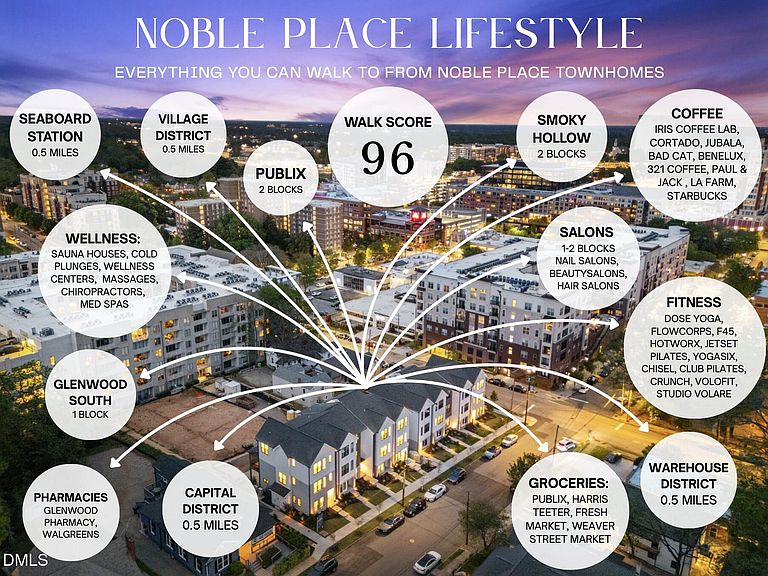
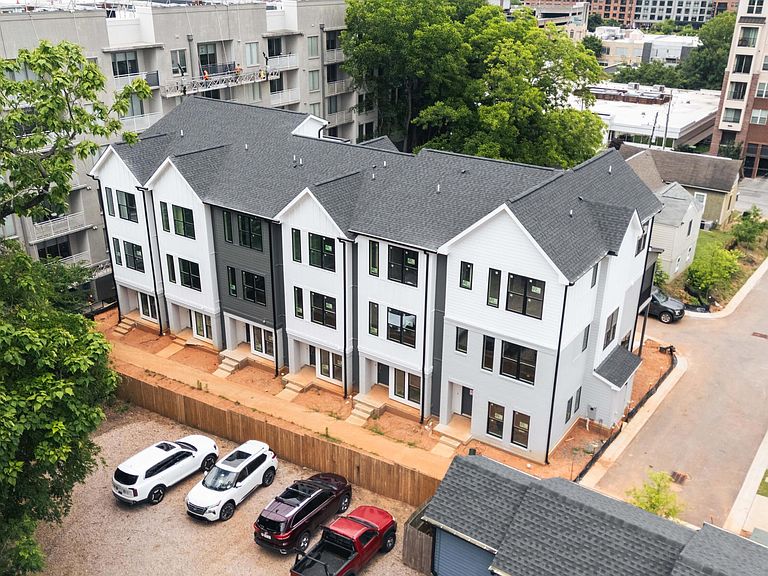
DO NOT MISS THIS OPPORTUNITY! THIS BUILDING INCLUDES 6 TOWNHOME-STYLE CONDOS FOR A DISCOUNTED BULK PRICE! WALKABLE TO EVERYTHING DOWNTOWN RALEIGH! HOT RENTAL LOCATION! COMPETITIVE WITH DOWNTOWN APARTMENTS - HIGH RENTAL VALUES! ESTIMATED RENTAL VALUE PER UNIT: $3,500/MONTH. SHOULD APPRAISE FOR $5M+ TOTAL!!! Each unit includes 3 bedrooms (or 2 bedrooms + an office/flex space), 3 full bathrooms, a private garage, and screened-in porches. Units #105 and #106 include a 4th story with private rooftop terraces! HOA covers all exterior maintenance & lawn care! $4,200,000 TOTAL = $700,000 PER UNIT. INCREDIBLE INVESTMENT OPPORTUNITY.
Getting Around
93
 Walker's Paradise
64
 Good Transit
77
 Very Bikeable
Schools
6/10
7/10
7/10
Construction
Condition
- New construction: Yes
- Year built: 2025
Materials
- Foundation: Raised,Slab
- Roof: Shingle
- Construction materials: Brick Veneer,Fiber Cement
Notable Dates
- Major remodel year: 2025
Type & Style
- Home type: Townhouse
- Property subType: Townhouse,Multi Family
Interior
Appliances
- Appliances included: Built-In Electric Range,Built-In Range,Dishwasher,Disposal,Electric Oven,Electric Range,Electric Water Heater,Exhaust Fan,Free-Standing Electric Oven,Microwave,Oven,Plumbed For Ice Maker,Range,Smart Appliance(s),Stainless Steel Appliance(s),Warming Drawer,Water Heater
- Laundry features: Laundry Closet,Upper Level
Bedrooms & Bathrooms
- Bedrooms: 18
- Bathrooms: 24
- Full bathrooms: 18
- 1/2 bathrooms: 6
Features
- Built-in Features,Ceiling Fan(s),Chandelier,Crown Molding,Double Vanity,Eat-in Kitchen,Entrance Foyer,High Ceilings,Kitchen Island,Kitchen/Dining Room Combination,Living/Dining Room Combination,Natural Woodwork,Open Floorplan,Pantry,Quartz Counters,Recessed Lighting,Shower Only,Smart Thermostat,Smooth Ceilings,Storage,Walk-In Closet(s),Walk-In Shower,Wired for Sound
- Flooring: Vinyl,Tile
- Finished area below ground: 0
- Finished area above ground: 9,062
- Common walls with other units/homes: 2+ Common Walls, No One Above, No One Below
Heating & Cooling
- Heating features: None
- Cooling features: Ceiling Fan(s),Central Air,Electric
Interior Area
- Total structure area: 9,062
- Total interior livable area: 9,062 sqft
Property
Details
- Parcel number: 1704309915LO16
- Special condition: Standard
Features
- Levels: Three Or More
- Stories: 3
- Patio & porch: Awning(s),Covered,Deck,Enclosed,Patio,Rear Porch,Screened,Terrace,Other,See Remarks
- Exterior features: Awning(s),Lighting,Private Entrance,Rain Gutters,Storage,Other
- Has view: Yes
- View description: City,City Lights,Downtown,Neighborhood,Skyline,Trees/Woods,Other
Lot
- Lot size: 2.16 Acres
- Features: City Lot,Hardwood Trees,Interior Lot,Landscaped,Level,Rectangular Lot,Views,Zero Lot Line
Parking
- Total spaces: 2
- Parking features: Additional Parking,Alley Access,Attached,Covered,Direct Access,Driveway,Enclosed,Garage,Garage Door Opener,Garage Faces Rear,Guest,Inside Entrance,Lighted,On Site,On Street,Paved,Private,Storage
- Has garage: Yes
- Attached garage spaces: 6
- Covered spaces: 6