

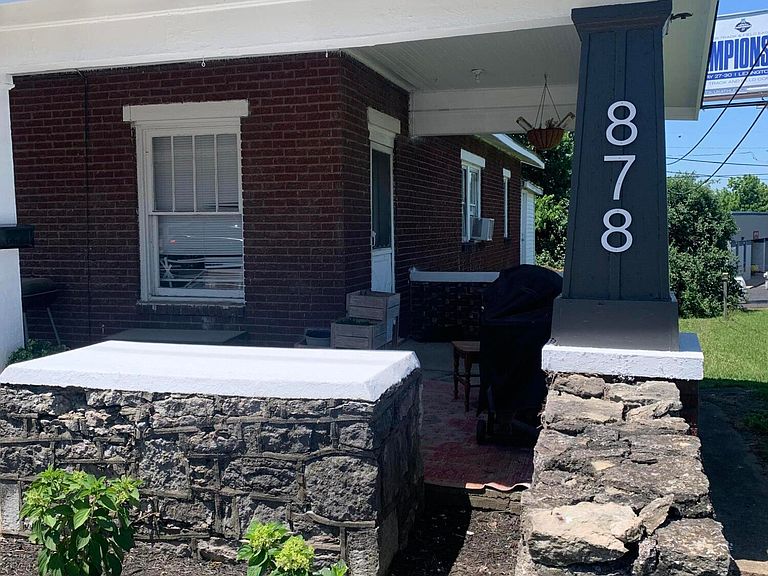

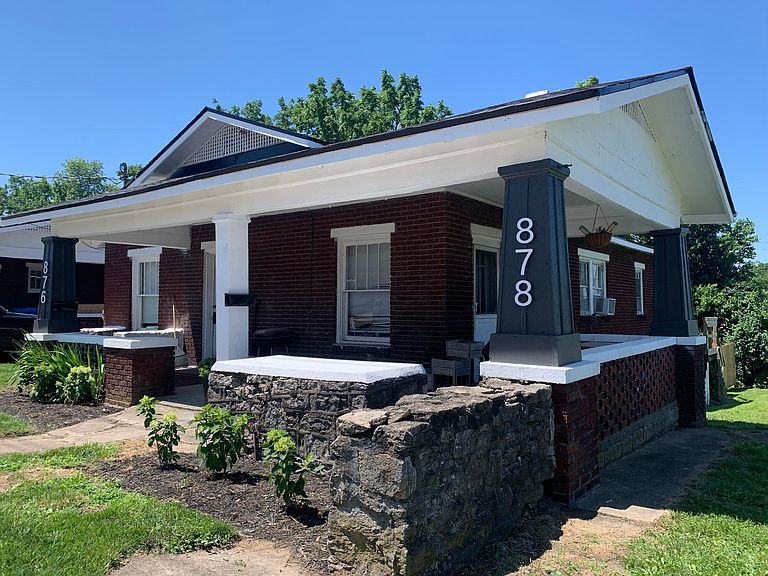
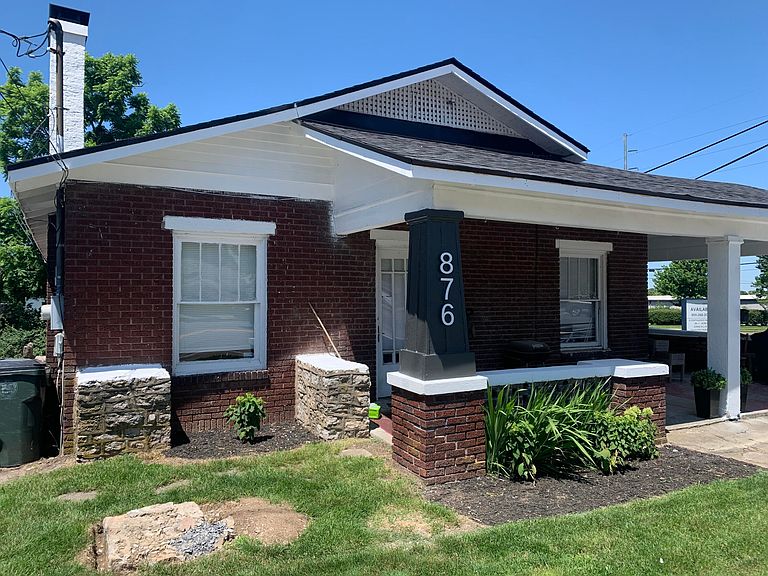
876-878 Angliana Ave, Lexington, KY, 40508
About This Home
Duplex near campus! Recent updates: Brand New Roof; New soffit & fascia boards; 2 New HVAC units (1 per side) with 10 year warranties. Utilities are metered separately. Large Basement houses mechanicals & extra storage. Each unit features 1 Bedroom & 1 bath, Hardwood Floors, with 704 sq ft. per side. Could make storage room (has a nice window) a 2nd Bedroom! Backyard enjoys new Fire-pit! Shared driveway with 2 parking spots in back. The 876 side has washer & dryer hookup. Located close to the Distillery District, Rupp Arena, & Lextran bus stop! LexTran offers free city transit for UK students/faculty - bus stop is just .02 miles away to quickly get to UK!. Walk to Gatton park - just .7 miles; Red Mile is just 1.3 miles. Zoned B-4: Could be residential, small business, or an Airbnb. Buyer to verify square footage. Selling as-is; inspections welcome. MUST have appointment to show; limited showings due to tenants. Both Tenants move-out end of Sept. Can be purchased as a package with mls #26014773, home @ 874 Angliana Avenue.
Getting Around
 Somewhat Walkable
 Very Limited Transit
 Bikeable
Schools
Construction
Condition
- Year built: 1930
Materials
- Foundation: Block
- Roof: Other,Dimensional Style
- Construction materials: Brick Veneer,Vinyl Siding
Type & Style
- Home type: MultiFamily
- Architectural style: Ranch
- Property subType: Duplex
Interior
Appliances
- Appliances included: Refrigerator,Oven
Basement
- Has basement: Yes
- Basement: Exterior Entry,Unfinished
Bedrooms & Bathrooms
- Bedrooms: 2
- Bathrooms: 2
- Full bathrooms: 2
Features
- Flooring: Hardwood
- Number of fireplaces: 1
- Fireplace features: Living Room
- Fireplace: Yes
- Finished area below ground: 0
- Finished area above ground: 1,408
Heating & Cooling
- Heating features: Forced Air,Natural Gas
- Cooling features: Central Air,Electric
Interior Area
- Total structure area: 1,408
- Total interior livable area: 1,408 sqft
Kitchen
- Level: First
Master Bedroom
- Level: First
Property
Details
- Parcel number: 14296150
- Attached to another structure: Yes
Features
- Levels: One
- Exterior features: Fire Pit
- Fencing: Wood
Lot
- Lot size: 9,191 sqft
- Features: Landscaped
Parking
- Parking features: Driveway,Off Street
- Has uncovered spaces: Yes