



1846 Pheasant Ln, Memphis, TN, 38116
2beds
2baths
1,808sqft
$269,000
$149price/sqft
$2,142/moest. monthly cost
$85,680/yrincome needed
About This Home
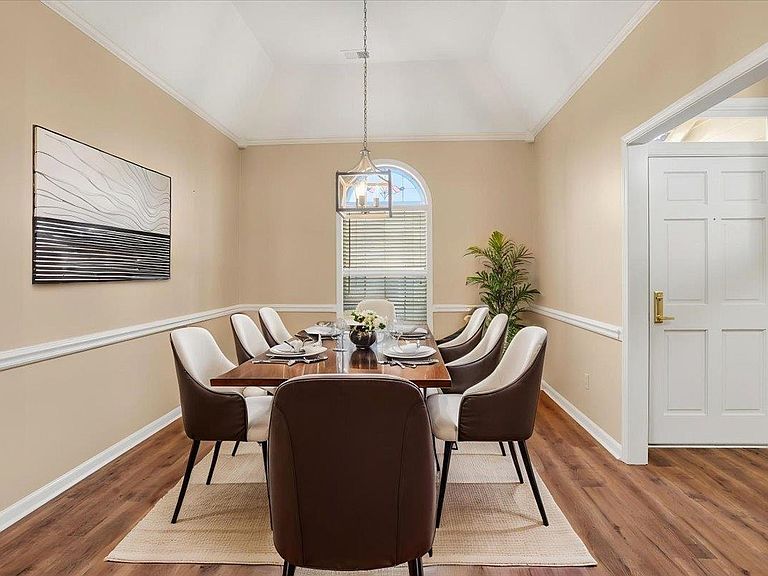
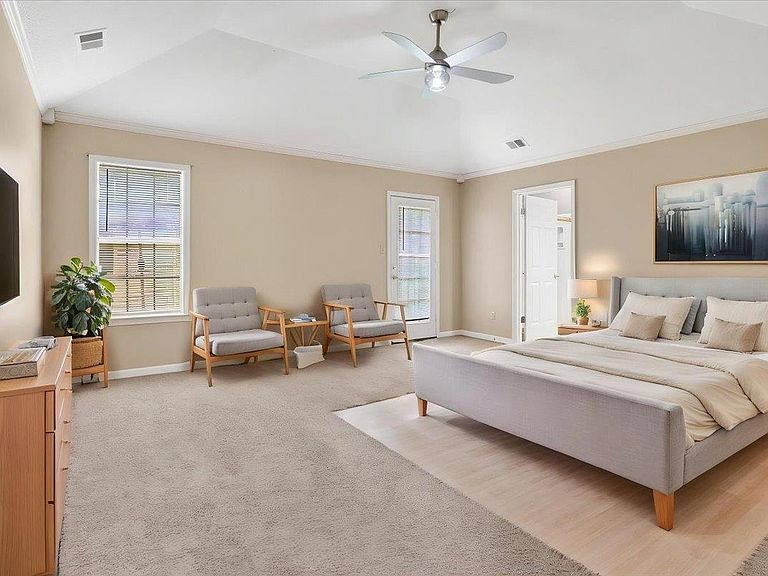
Cozy lifestyle. Home ready for a new owner! Gated community. 2 large bedrooms-1 with ensuite. New roof, new flooring in kitchen, dining & great room. New fans with remotes in bedrooms. New skylight with privacy retractable closer. Double garage on rear-plus circular driveway in front. $400 annual HOA fee for gate & private streets. Kitchen with new countertops, backsplash, appliances, lights & ceiling fan. Move right in!
Getting Around
45
 Car-Dependent
19
 Minimal Transit
36
 Somewhat Bikeable
Schools
7/10
5/10
4/10
Construction
Condition
- Year built: 1991
Materials
- Foundation: Slab
- Roof: Composition Shingles
- Construction materials: Brick Veneer
Type & Style
- Home type: SingleFamily
- Architectural style: Traditional
- Property subType: Single Family Residence
Interior
Appliances
- Appliances included: Gas Water Heater,Range/Oven,Disposal,Dishwasher,Microwave,Refrigerator
- Laundry features: Laundry Room
Bedroom2
- Features: Walk-In Closet(s),Shared Bath,Carpet
- Level: First
- Area: 165
Bedrooms & Bathrooms
- Bedrooms: 2
- Bathrooms: 2
- Full bathrooms: 2
Dining Room
- Features: Separate Dining Room
- Area: 143
Features
- All Bedrooms Down,1 or More BR Down,Primary Down,Luxury Primary Bath,Double Vanity Bath,Separate Tub & Shower,Sky Light(s) in Bath,Sprayed Ceiling,Vaulted/Coff/Tray Ceiling,Walk-In Closet(s),Living Room,Dining Room,Kitchen,Primary Bedroom,2nd Bedroom,2 or More Baths,Laundry Room,Square Feet Source: AutoFill (MAARdata) or Public Records (Cnty Assessor Site)
- Door features: Storm Door(s)
- Window features: Aluminum Frames,Double Pane Windows,Window Treatments
- Flooring: Wood Laminate Floors,Part Carpet,Tile,Parquet
- Number of fireplaces: 1
- Fireplace features: Factory Built,Ventless,Living Room,Gas Log
- Fireplace: Yes
- Attic: Pull Down Stairs
Heating & Cooling
- Heating features: Central,Natural Gas
- Cooling features: Central Air,Ceiling Fan(s)
Interior Area
- Total interior livable area: 1,808 sqft
Kitchen
- Features: Updated/Renovated Kitchen,Eat-in Kitchen,Pantry
- Area: 90
Living Room
- Features: Separate Living Room
- Area: 315
Master Bathroom
- Features: Double Vanity,Whirlpool Tub,Separate Shower,Vaulted/Coffered Ceiling,Tile Floor,Full Bath
Master Bedroom
- Features: Walk-In Closet(s),Carpet
- Level: First
- Area: 255
Property
Details
- Parcel number: 096514 F00012
Features
- Stories: 1
- Pool features: Neighborhood
- Patio & porch: Patio
- Has spa: Yes
- Spa features: Whirlpool(s),Bath
- Fencing: Chain Link,Chain Fence
Lot
- Lot size: 5,227 sqft
- Features: Landscaped
- Lot size dimensions: 53 x 101
Parking
- Total spaces: 2
- Parking features: Driveway/Pad,Circular Driveway,Garage Door Opener,Garage Faces Rear
- Has garage: Yes
- Covered spaces: 2
- Has uncovered spaces: Yes