


7978 W 12th Ave, Kennewick, WA, 99338
About This Home
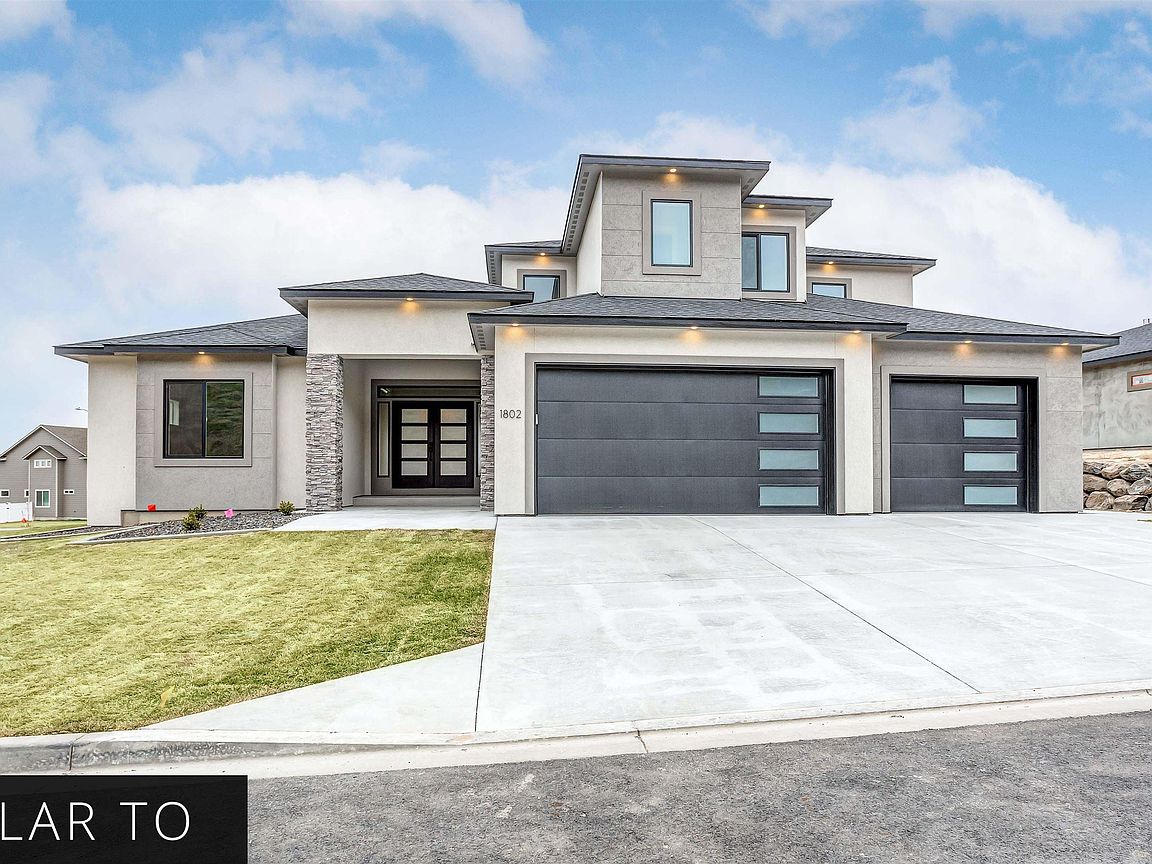
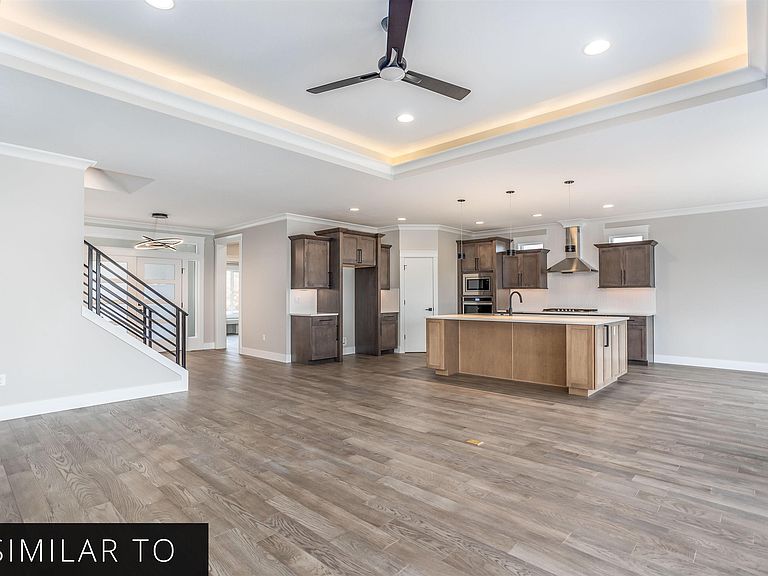
MLS# 293509 The Viola II is a beautifully designed 3,154 sq. ft. two-story home that offers a perfect blend of style and functionality. This spacious home includes 4 bedrooms, a home office that can serve as a 5th bedroom, 3 bathrooms, and a sizable 3-car garage, making it ideal for families who love to entertain.The main level features a gorgeous kitchen that opens to the dining and family room, creating a seamless flow for gatherings and daily life. The centrally located family room provides access to a large, covered patio, perfect for outdoor entertaining and relaxation. The home office and the luxurious primary suite are conveniently situated on the main level for easy access and privacy. The primary suite is a true haven, offering a large shower, a separate garden tub, his and her vanities, and a spacious walk-in closet.On the lower level, you will find 3 large bedrooms, each with walk-in closets, providing ample storage and comfort for family members or guests. Discover more about the Viola II and how it can be the perfect fit for your family’s lifestyle by contacting us today!
Getting Around
 Car-Dependent
 Minimal Transit
 Somewhat Bikeable
Schools
Construction
Condition
- Property condition: Existing Construction (Not New)
- Year built: 2026
Materials
- Foundation: Slab,Crawl Space
- Roof: Comp Shingle
- Construction materials: Stucco
Type & Style
- Home type: SingleFamily
- Property subType: Single Family Residence
Interior
Appliances
- Appliances included: Cooktop,Dishwasher,Disposal,Microwave,Oven,Water Heater
- Laundry features: Sink
Basement
- Basement: None
Bedrooms & Bathrooms
- Bedrooms: 5
- Bathrooms: 3
- Full bathrooms: 2
- 1/2 bathrooms: 1
Cooling
- Cooling features: Heat Pump
Features
- Raised Ceiling(s),Ceiling Fan(s)
- Window features: Double Pane Windows,Windows - Wood Wrapped
- Flooring: Carpet,Tile,Wood
- Number of fireplaces: 1
- Fireplace features: 1
- Fireplace: Yes
Interior Area
- Total structure area: 3,154
- Total interior livable area: 3,154 sqft
Property
Details
- Zoning description: Residential
Features
- Levels: 2 Story
- Stories: 2
- Patio & porch: Deck/Covered,Patio/Covered
- Exterior features: Solar Panels
Lot
- Lot size: 0.27 Acres
Parking
- Total spaces: 3
- Parking features: Attached,Finished,3 car
- Has garage: Yes
- Attached garage spaces: 3
- Covered spaces: 3