


8221 Tareyton Ln, Houston, TX, 77075
About This Home
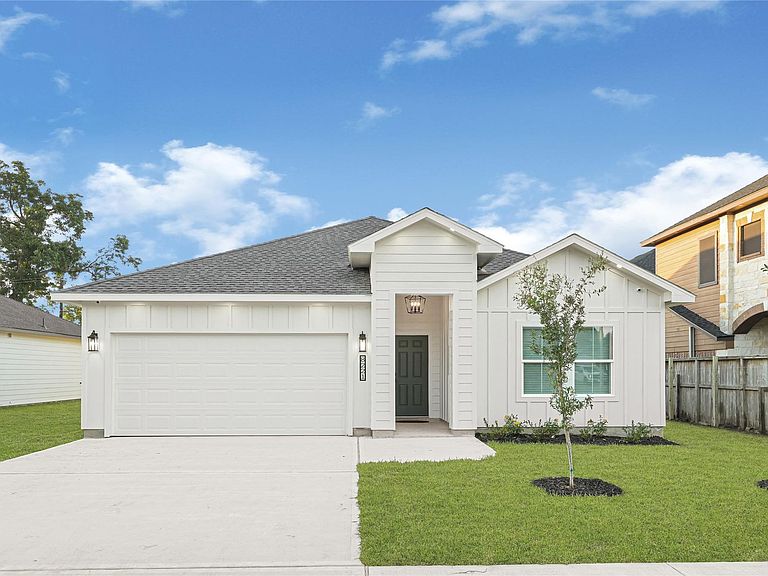

A new construction home loaded with premium upgrades and smart-home features.At the heart of the home is a stunning kitchen complete with an upgraded oversized island, extensive cabinetry, dedicated wine refrigerator space, pot filler, and a full appliance package including a range, microwave, fridge and dishwasher. The spacious primary suite offers a spa-inspired bathroom featuring dual sinks, a separate soaking tub, and a walk-in shower. What truly sets this property apart are the numerous builder upgrades, including a Tesla charging station, smart wellness thermostat, generator hookup, exterior wall foam insulation, Ethernet and camera connections in every room, security camera system, Ring video doorbell, garage door opener. Designed with comfort in mind, the home also features high-efficiency sound-reducing windows to help minimize outside noise while improving energy performance. Enjoy a covered rear patio, fully sodded yard, and a newly privacy fence.
Getting Around
 Car-Dependent
 No Nearby Transit
 Somewhat Bikeable
Schools
Construction
Condition
- New construction: Yes
- Year built: 2026
Materials
- Foundation: Slab
- Roof: Other
- Construction materials: Other
Other
- Builder name: KGN Homes LLC
Type & Style
- Home type: SingleFamily
- Property subType: Single Family Residence
Interior
Appliances
- Appliances included: Refrigerator,Microwave,Gas Range,Dishwasher
Bedroom
- Level: First
- Area: 132
- Dimensions: 12'x11'x6
Bedroom
- Level: First
- Area: 130.2778
- Dimensions: 11'2''x11'8''
Bedroom
- Level: First
- Area: 141.8333
- Dimensions: 11'6x12'4''
Bedrooms & Bathrooms
- Bedrooms: 4
- Bathrooms: 2
- Full bathrooms: 2
Features
- High Ceilings,En-Suite Bath,Walk-In Closet(s)
- Flooring: Carpet,Tile,Vinyl
Heating & Cooling
- Heating features: Natural Gas
- Cooling features: Ceiling Fan(s),Electric
Interior Area
- Total structure area: 1,763
- Total interior livable area: 1,763 sqft
Kitchen
- Level: First
- Area: 138.3333
- Dimensions: 13'10''x10'
Living Room
- Level: First
- Area: 257.7778
- Dimensions: 13'4''x18'16''
Primary Bedroom
- Level: First
- Area: 78
- Dimensions: 13'x6''
Utility Room
- Level: First
Property
Details
- Parcel number: 0772800650025
Features
- Stories: 1
- Patio & porch: Covered,Porch
- Fencing: Back Yard,Full
Lot
- Lot size: 8,171 sqft
- Features: Back Yard,Subdivided,0 Up To 1/4 Acre
Parking
- Total spaces: 2
- Parking features: Attached,Electric Vehicle Charging Station(s)
- Has garage: Yes
- Attached garage spaces: 2
- Covered spaces: 2