


15 Agate Rd, Ocotillo, CA, 92259
About This Home
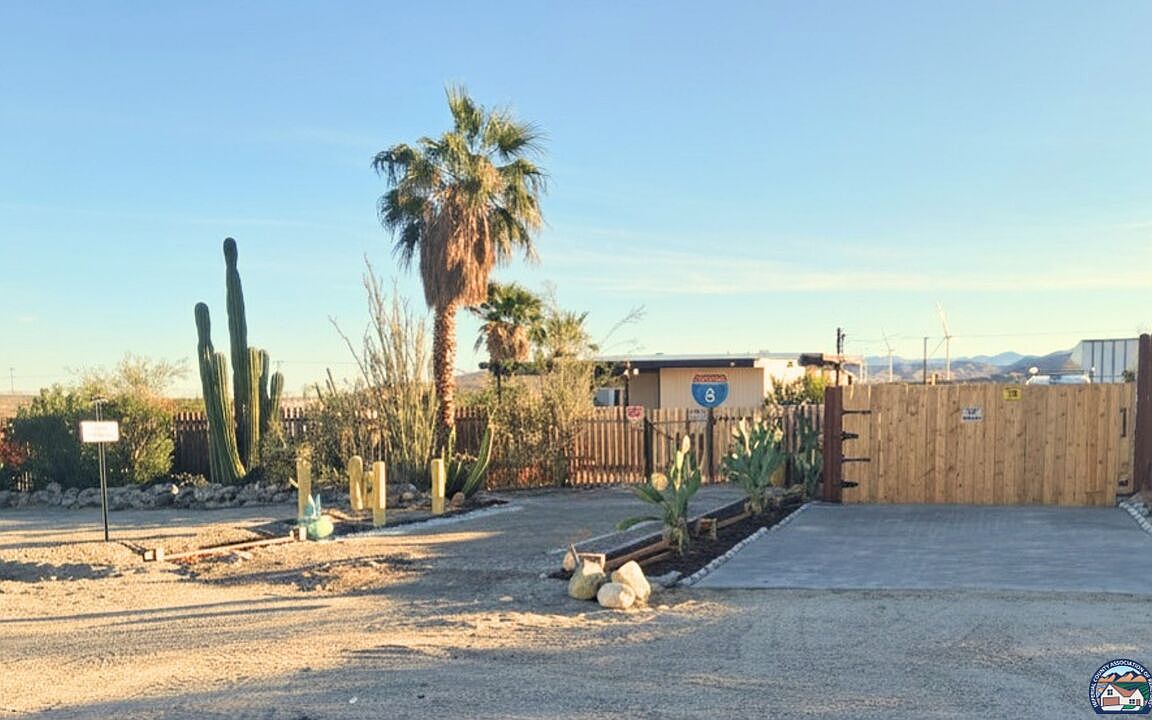
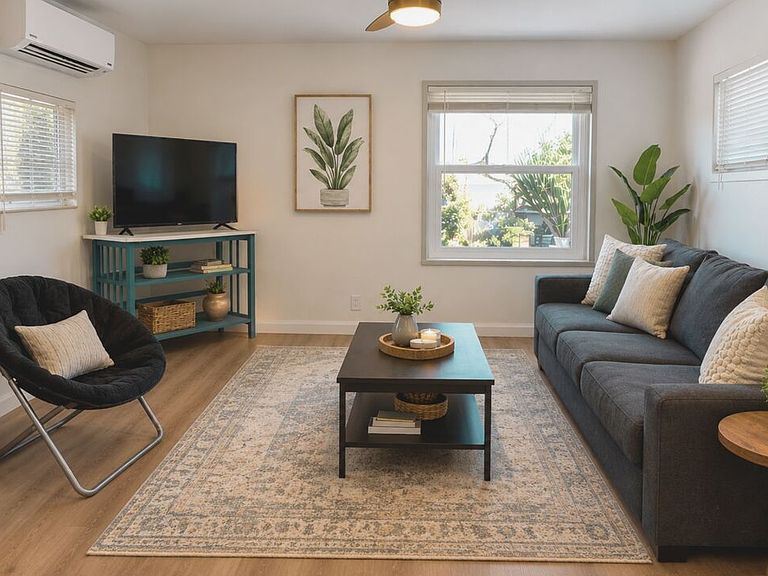
Welcome to your own desert retreat in the heart of Ocotillo! Completely renovated and move-in ready, this charming property has been thoughtfully updated with new flooring, fresh paint, updated appliances, new mini-split systems, a new water heater, a beautifully tiled shower and bathroom, and refreshed kitchen cabinetry. Step outside and enjoy Ocotillo's wide-open skies, stunning desert sunsets, and the unique lifestyle this community is known for. With the open desert right out your door, it is easy to enjoy your off-road toys or simply enjoy the peace and quiet of the desert. This property offers the perfect basecamp. The gated lot features plenty of parking, RV access, and space for multiple RVs, trailers, or recreational vehicles with easy hookup potential available. Don't miss this opportunity to own your own slice of the desert!
Getting Around
 Car-Dependent
 Very Limited Transit
 Somewhat Bikeable
Schools
Construction
Condition
- Property condition: Updated/Remodeled
- Year built: 1964
Materials
- Foundation: Slab
- Roof: Shingle
- Construction materials: Combination
Type & Style
- Home type: SingleFamily
- Architectural style: Traditional
- Property subType: Single Family Residence
Interior
Appliances
- Appliances included: Disposal,Refrigerator,Electric Water Heater
- Laundry features: Outside,Electric Dryer Hookup
Bathroom
- Features: Shower Stall, Remodeled, Tile
Bedrooms & Bathrooms
- Bedrooms: 1
- Bathrooms: 1
- Full bathrooms: 1
Features
- Turnkey,Storage,Ceiling Fan(s)
- Fireplace features: None
Heating & Cooling
- Heating features: Electric,Other
- Cooling features: Ceiling Fan(s),Other,Air Conditioning
Interior Area
- Total structure area: 392
- Total interior livable area: 392 sqft
Kitchen
- Features: Remodeled
Property
Accessibility
- Accessibility features: None
Details
- Zoning: Res
- Special condition: Standard
Features
- Stories: 1
- Pool features: None
- Patio & porch: Concrete Slab,Covered,Covered Porch,Other - See Remarks,Front Porch,Porch,Patio
- Spa features: None
- Fencing: Wood,Fenced,Fenced Yard
Lot
- Lot size: 6,968 sqft
- Features: Front Yard,BLM/National Forest,Manual Sprinklers Front,Manual Sprinklers Side,Manual Sprinklers Rear,Drip System
Parking
- Total spaces: 6
- Parking features: Driveway,Driveway - Combination,Driveway Gate,Gated,No Garage,RV Possible,RV Gated,RV Access/Parking,Tandem,Parking Space,Other
- Has garage: Yes
- Has uncovered spaces: Yes
- Uncovered spaces: 6