


1886 Desoto St N, Maplewood, MN, 55117
5beds
3baths
2,215sqft
$549,000
$248price/sqft
$3,865/moest. monthly cost
$154,600/yrincome needed
About This Home
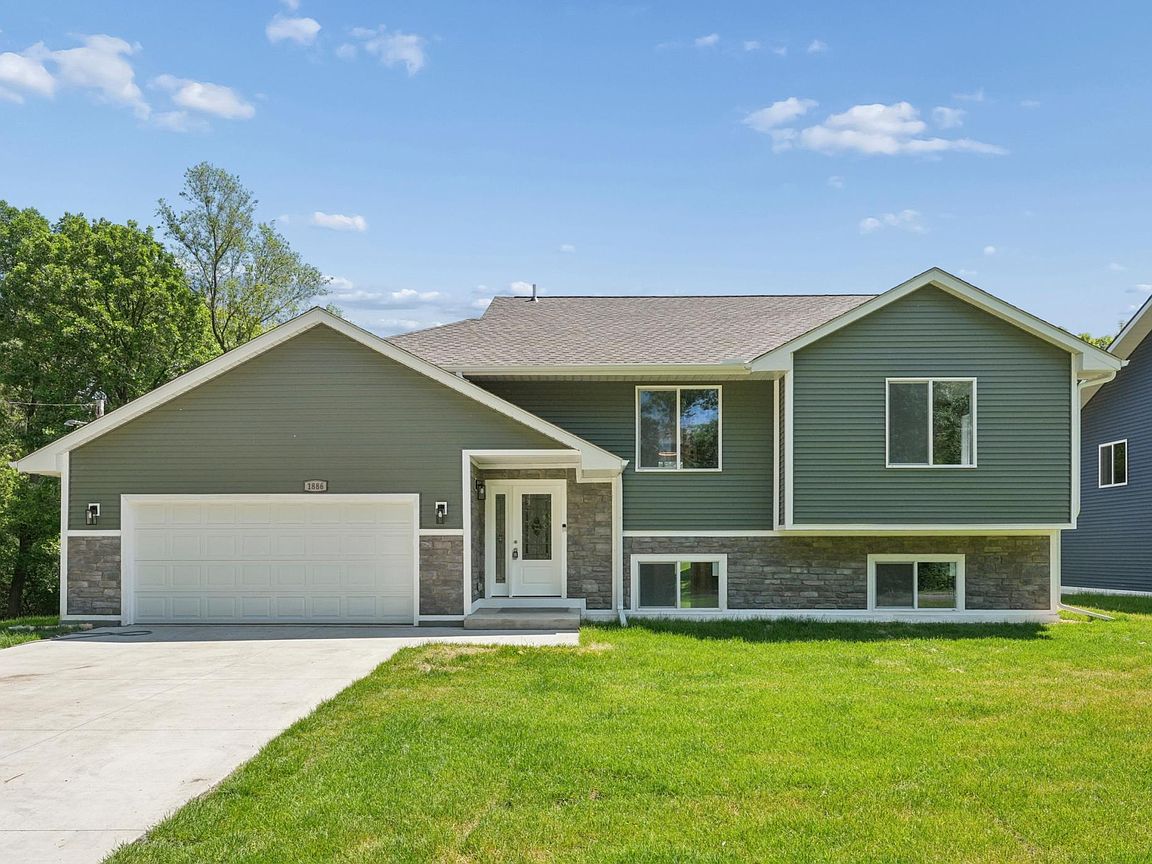
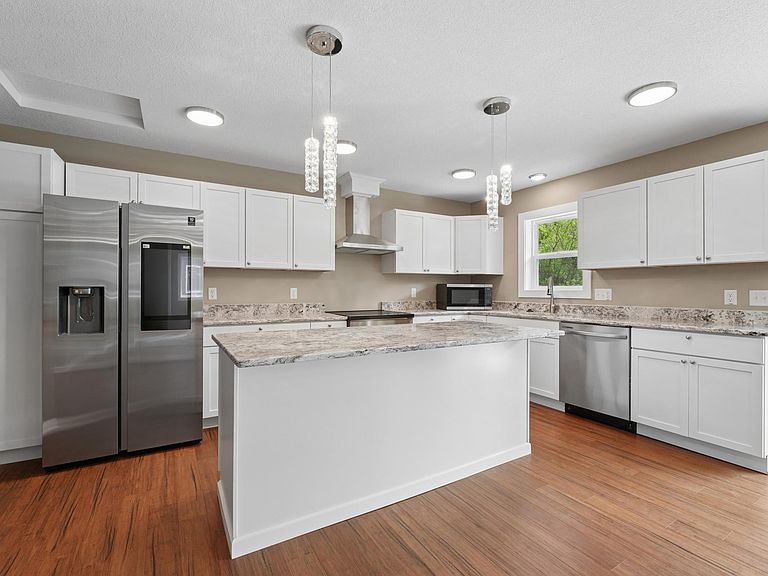
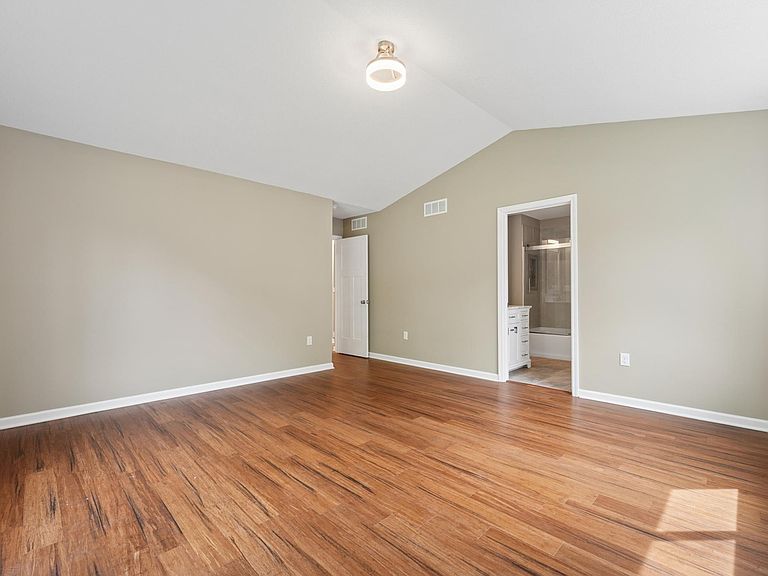
Welcome to this spacious 5 bedrooms 3 bathrooms home featuring an open-concept layout. The main level offers a primary bedroom with en-suite bathroom, a kitchen, living room, a bathroom and an additional bedroom. The lower level includes 3 additional bedrooms and 1 bathroom, and a spacious recreation room. Enjoy the outdoors with the deck and the spacious backyard. Move-in ready and quick closing possible.
Getting Around
27
 Car-Dependent
35
 Some Transit
41
 Somewhat Bikeable
Schools
5/10
--
6/10
Construction
Condition
- New construction: Yes
- Year built: 2025
Type & Style
- Home type: SingleFamily
- Property subType: Single Family
Interior
Appliances
- Appliances included: Dishwasher,Dryer,Exhaust Fan,Microwave,Range,Refrigerator,Washer
Basement
- Has basement: Yes
- Basement: Finished,Walk-Out Access
Bedroom
- Level: Main
- Area: 264.92
- Dimensions: 17.9 x 14.8
Bedroom2
- Level: Main
- Area: 97.68
- Dimensions: 11.1 x 8.8
Bedroom3
- Level: Lower
- Area: 214.02
- Dimensions: 17.4 x 12.3
Bedroom4
- Level: Lower
- Area: 122.82
- Dimensions: 13.8 x 8.9
Bedroom5
- Level: Lower
- Area: 162.24
- Dimensions: 9.6 x 16.9
Bedrooms & Bathrooms
- Bedrooms: 5
- Bathrooms: 3
- Full bathrooms: 2
- 3/4 bathrooms: 1
Features
- Finished area below ground: 958
- Finished area above ground: 1,257
Heating & Cooling
- Heating features: Forced Air
- Cooling features: Central Air
Interior Area
- Total structure area: 2,481
- Total interior livable area: 2,215 sqft
Kitchen
- Level: Main
- Area: 191.966
- Dimensions: 10.6 x 18.11
Living Room
- Level: Main
- Area: 370.74
- Dimensions: 22.2 x 16.7
Recreation Room
- Level: Lower
- Area: 277.16
- Dimensions: 16.4 x 16.9
Property
Accessibility
- Accessibility features: None
Details
- Parcel number: 172922310098
- Zoning description: Residential-Single Family
- Foundation area: 1224
Features
- Levels: Multi/Split
Lot
- Lot size: 0.34 Acres
- Lot size dimensions: 82ft x 180ft
Parking
- Total spaces: 2
- Parking features: Attached
- Has garage: Yes
- Attached garage spaces: 2
- Covered spaces: 2