
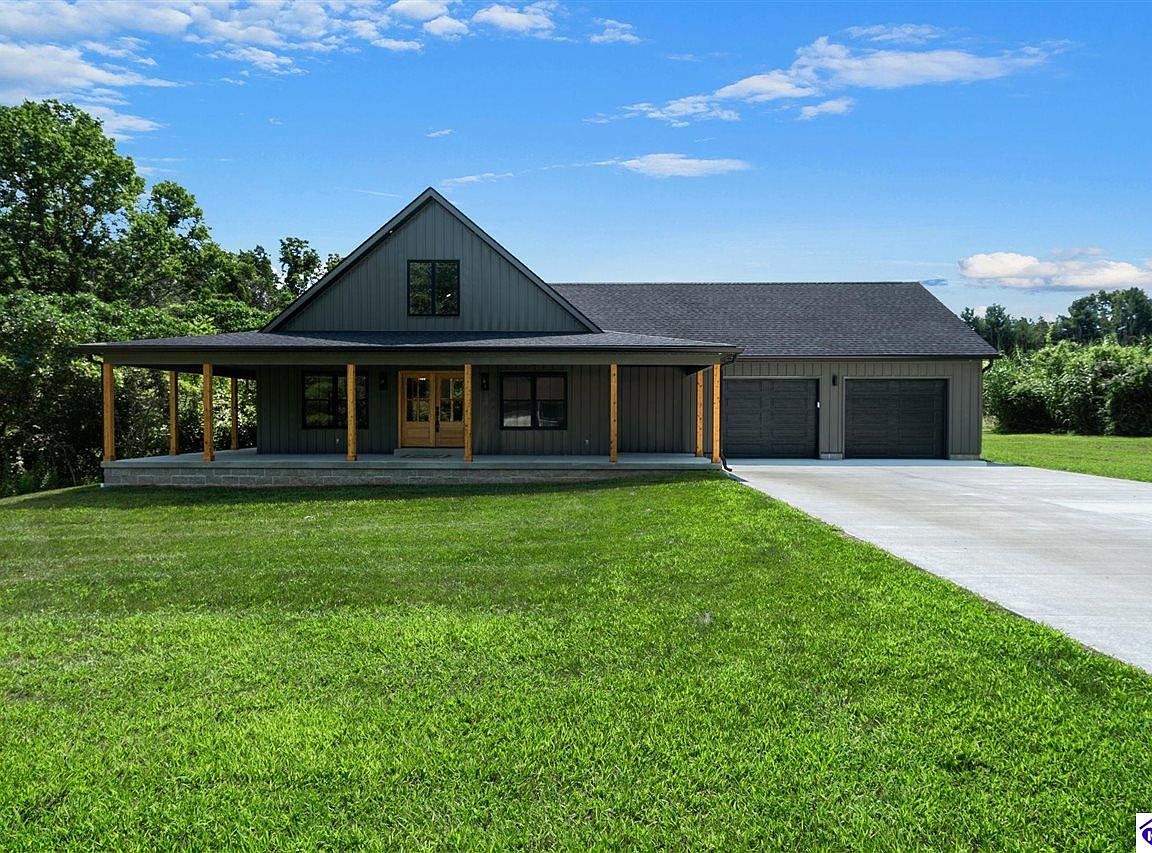

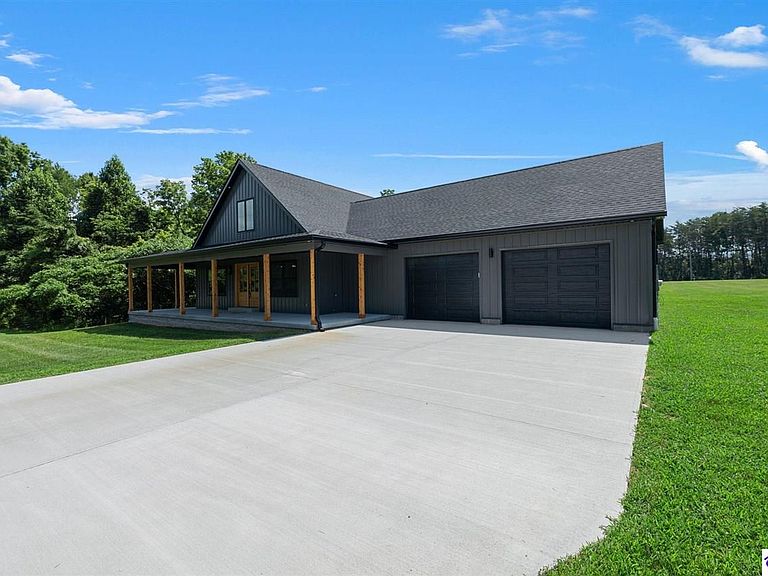
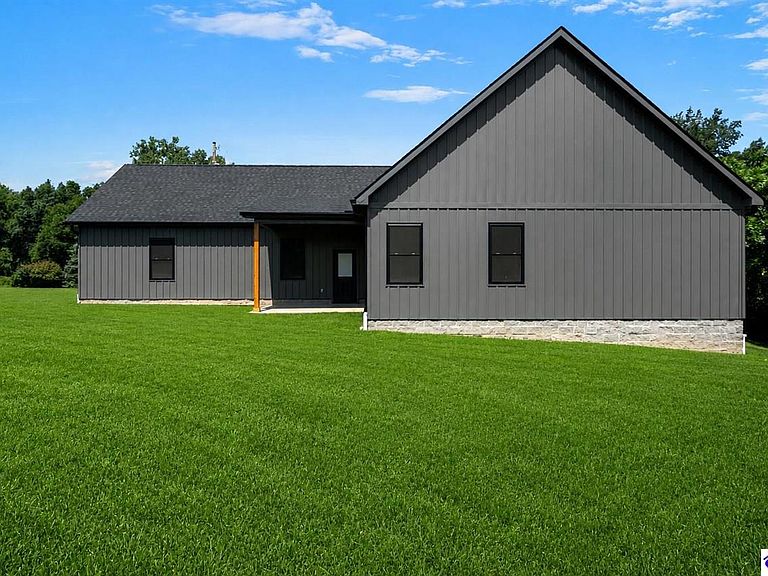
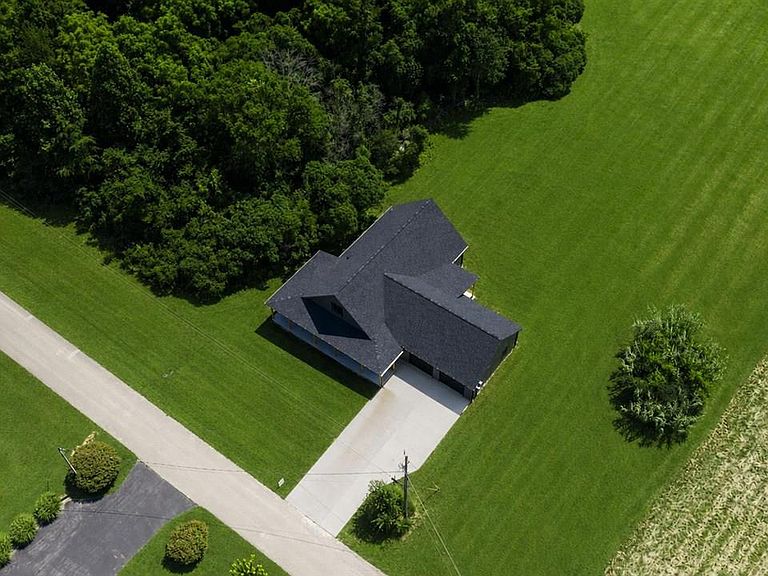
190 Hideaway Cir, Cub Run, KY, 42729
About This Home
Welcome to this beautifully crafted, move-in ready home in the gated community of Poplar Ridge! Designed with both comfort and style in mind, the spacious open-concept layout is ideal for entertaining and everyday living. The kitchen features elegant quartz countertops that combine beauty with durability. The primary suite offers a tile shower and a double vanity with his-and-her sinks, creating a relaxing and functional retreat. Two additional spacious bedrooms share a full bathroom, providing plenty of room for family or guests. Step outside to a backyard with plenty of space to create your own outdoor entertainment area, whether you envision a fire pit, patio, outdoor kitchen, or gathering space for friends and family, the possibilities are endless. Located just minutes from Dog Creek Boat Ramp and Wax Marina, you'll enjoy easy access to boating, fishing, and everything Nolin Lake has to offer. Residents in Poplar Ridge enjoy a peaceful setting with well-maintained blacktop roads and a stocked community pond that can be enjoyed throughout the year. Whether you're searching for a full-time residence, or a vacation home, this neighborhood offers the perfect blend of privacy, natural beauty, and convenience with local amenities just a five minute drive away. Schedule your private showing today and discover everything this beautiful home and welcoming lake community have to offer!
Getting Around
 Car-Dependent
 Very Limited Transit
 Somewhat Bikeable
Schools
Construction
Condition
- New construction: Yes
- Year built: 2026
Materials
- Foundation: Block
- Roof: Shingle
- Construction materials: Steel Siding
Type & Style
- Home type: SingleFamily
- Architectural style: Ranch
- Property subType: Residential Farm
Interior
Appliances
- Appliances included: Dishwasher,Microwave,Range/Oven,Electric Range,Range Hood,Refrigerator,Electric Water Heater
- Laundry features: Closet
Basement
- Area: 0
Basement
- Basement: None,Crawl Space
Bathroom
- Features: Double Vanity,Separate Shower,Tub/Shower Combo
Bedroom2
- Level: Main
Bedroom3
- Level: Main
Bedrooms & Bathrooms
- Bedrooms: 3
- Bathrooms: 2
- Full bathrooms: 2
- Main level bathrooms: 2
- Main level bedrooms: 3
Features
- Ceiling Fan(s),Chandelier,Walk-In Closet(s),Walls (Dry Wall),Eat-in Kitchen,Kitchen/Dining Combo,Living/Dining Combo
- Door features: Insulated Doors
- Window features: Vinyl Frame
- Flooring: Laminate,Tile
- Fireplace features: None
Heating & Cooling
- Heating features: Heat Pump,Electric
- Cooling features: Central Air
Interior Area
- Total structure area: 1,728
- Total interior livable area: 1,728 sqft
Kitchen
- Features: Granite Counters,Pantry
Master Bathroom
- Level: Main
Master Bedroom
- Level: Main
Property
Accessibility
- Accessibility features: None
Features
- Patio & porch: Covered Front Porch,Covered Patio
- Fencing: None
- Has view: Yes
- View description: Lake
- Has water view: Yes
- Water view: Lake
- Waterfront features: Lake Privileges,Lake
- Waterbody name: Nolin Lake
Lot
- Lot size: 0.70 Acres
- Features: Scattered Woods,Subdivided
Parking
- Total spaces: 2
- Parking features: Attached,Front Entry,Garage Door Opener
- Has garage: Yes
- Attached garage spaces: 2
- Covered spaces: 2