

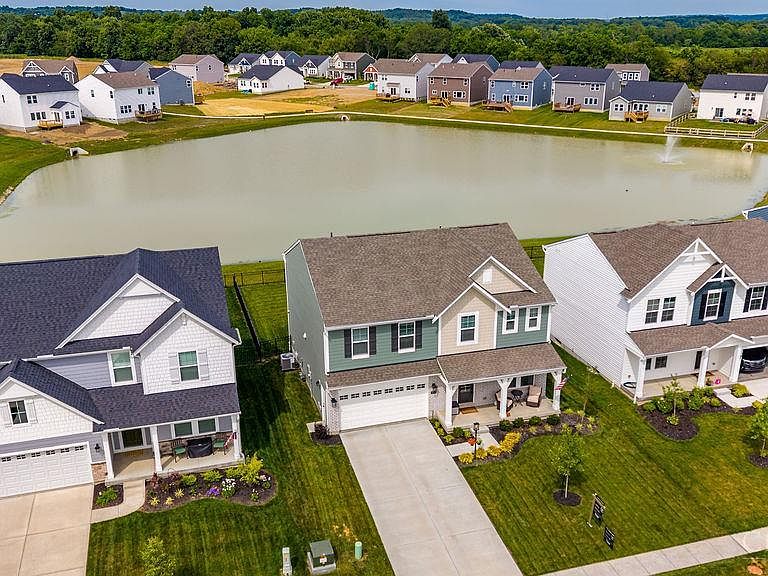


6041 Foothills Dr, Harrison, OH, 45030
4beds
3baths
0sqft
$515,900
--price/sqft
$3,631/moest. monthly cost
$145,240/yrincome needed
About This Home
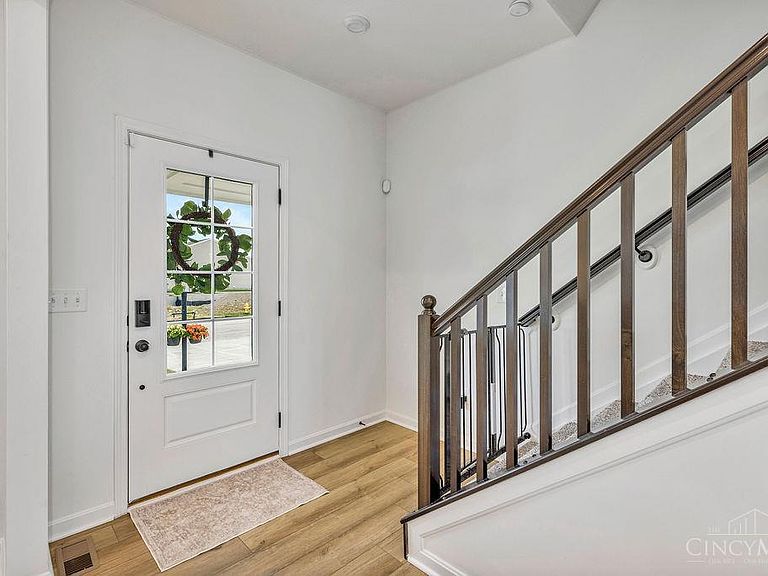
Beautiful, trendy 1 yr old home with curb appeal and a fenced back yard. Inside you'll fall in love with the open layout with island, stainless steel appliances, upgraded granite counters/cabinets/hardware. Walk-in pantry and breakfast roomm that open to a large wood deck and patio. Upstairs primary en-suite includes a walk-in closet, double vanity/walk-in shower/separate deep tub. Three additional bedrooms have walk-in closets, hall bath and laundry. 2 car garage with an exterior entry door.
Getting Around
0
 Car-Dependent
0
 Very Limited Transit
34
 Somewhat Bikeable
Schools
9/10
6/10
5/10
Construction
Condition
- Year built: 2025
Materials
- Foundation: Concrete Perimeter
- Roof: Shingle
- Construction materials: Brick,Vinyl Siding
Type & Style
- Home type: SingleFamily
- Architectural style: Traditional
- Property subType: Single Family Residence
Interior
Appliances
- Appliances included: Dishwasher,Disposal,Gas Cooktop,Microwave,Oven/Range,Refrigerator,Electric Water Heater
Basement
- Has basement: Yes
- Basement: Full,Bath/Stubbed,Concrete
Bathroom1
- Features: Full
- Level: Second
Bathroom2
- Features: Full
- Level: Second
Bathroom3
- Features: Partial
- Level: First
Bedroom2
- Level: Second
- Area: 121
Bedroom3
- Level: Second
- Area: 121
Bedroom4
- Level: Second
- Area: 132
Bedroom5
- Area: 0
Bedrooms & Bathrooms
- Bedrooms: 4
- Bathrooms: 3
- Full bathrooms: 2
- 1/2 bathrooms: 1
Dining Room
- Area: 0
Family Room
- Features: Window Treatment
- Area: 304
Features
- High Ceilings,Ceiling Fan(s),Recessed Lighting
- Number of fireplaces: 1
- Fireplace features: Insert,Electric,Living Room
- Fireplace: Yes
Heating & Cooling
- Heating features: Gas
- Cooling features: Central Air
Interior Area
- Total structure area: 0
Kitchen
- Features: Butler's Pantry,Quartz Counters,Eat-in Kitchen,Vinyl Floor,Kitchen Island,Wood Cabinets
- Area: 110
Living Room
- Features: Fireplace,Window Treatment
- Area: 132
Master Bathroom
- Features: Shower,Double Vanity,Tub,Window Treatment,Marb/Gran/Slate
Master Bedroom
- Features: Bath Adjoins,Walk-In Closet(s),Wall-to-Wall Carpet,Window Treatment
- Level: Second
- Area: 252
Office
- Area: 0
Property
Details
- Parcel number: 5610029011300
- Other equipment: Sump Pump
Features
- Levels: Two
- Stories: 2
- Patio & porch: Deck,Patio
- Has view: Yes
- View description: Lake/Pond
- Has water view: Yes
- Water view: Lake/Pond
- On waterfront: Yes
- Waterfront features: Lake/Pond
Lot
- Lot size: 7,148 sqft
- Features: Less than .5 Acre
- Lot size dimensions: .16
Parking
- Total spaces: 2
- Parking features: Garage - Attached
- Has garage: Yes
- Attached garage spaces: 2
- Covered spaces: 2