



244 Gold St S, Wykoff, MN, 55990
2beds
2baths
1,345sqft
$325,000
$242price/sqft
$2,278/moest. monthly cost
$91,120/yrincome needed
About This Home
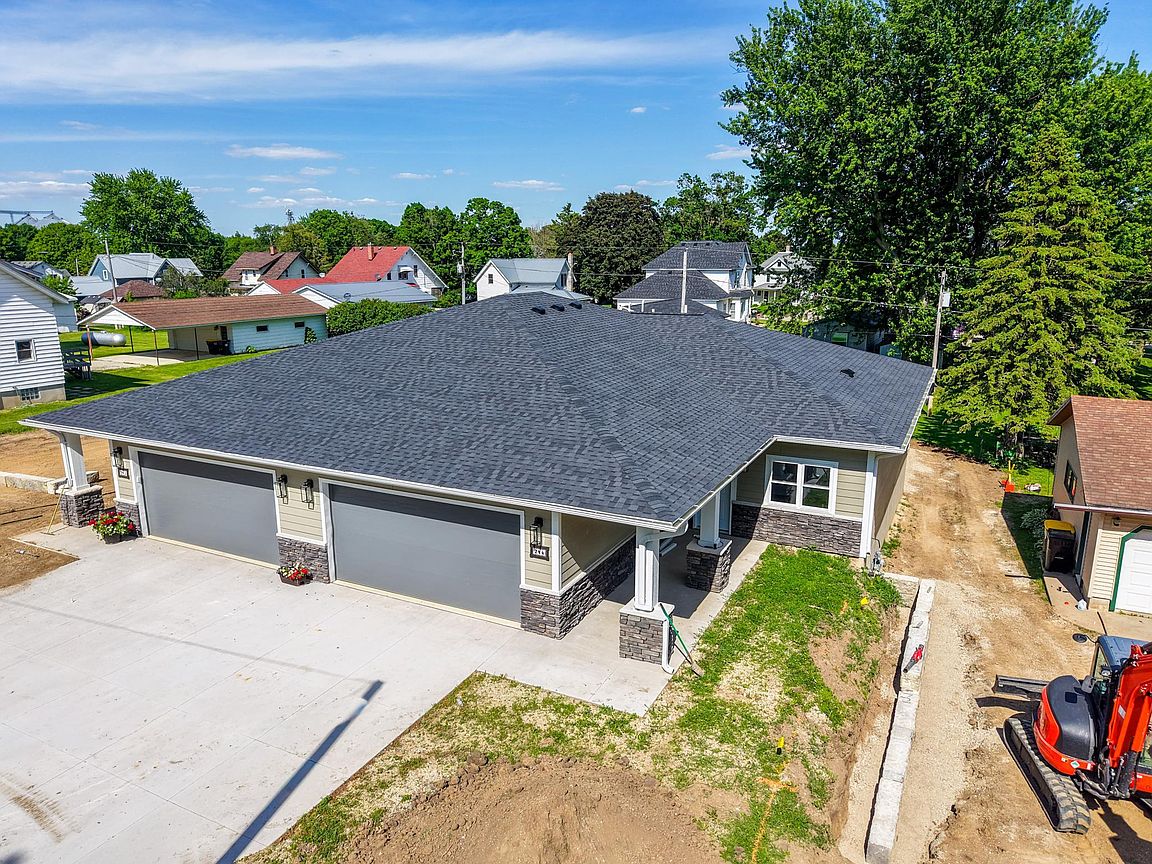
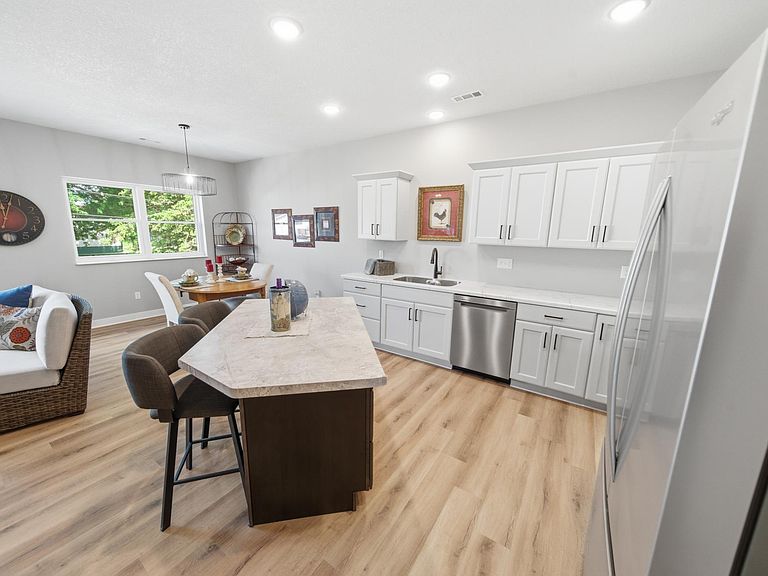
Brand new 1,345 sq. ft. single-level townhome featuring 2 bedrooms and 2 bathrooms. Attractive exterior includes Hardie plank siding, stone entry columns, and wainscot accents for enhanced curb appeal. The open-concept floor plan offers a spacious kitchen and dining area with a center island, 9-foot ceilings throughout, and large dining room windows along with access to an oversized patio. Upgraded fixtures are featured in the kitchen, dining area, and bathrooms. Convenient laundry room and an oversized 21' x 28' garage. No homeowners association fees.
Getting Around
26
 Car-Dependent
0
 Very Limited Transit
41
 Somewhat Bikeable
Schools
8/10
6/10
Construction
Condition
- Year built: 2026
Type & Style
- Home type: SingleFamily
- Property subType: Twin Home
Interior
Appliances
- Appliances included: Dishwasher,Microwave,Range,Refrigerator
- Laundry features: Main Level
Basement
- Basement: None
Bathroom
- Level: Main
Bathroom
- Level: Main
Bedroom
- Level: Main
Bedroom2
- Level: Main
Bedrooms & Bathrooms
- Bedrooms: 2
- Bathrooms: 2
- Full bathrooms: 1
- 3/4 bathrooms: 1
Features
- Finished area below ground: 0
- Finished area above ground: 1,345
Heating & Cooling
- Heating features: Forced Air
- Cooling features: Central Air
Interior Area
- Total structure area: 1,345
- Total interior livable area: 1,345 sqft
Kitchen
- Level: Main
Living Room
- Level: Main
Property
Accessibility
- Accessibility features: Other
Details
- Parcel number: TBD
- Attached to another structure: Yes
- Zoning description: Residential-Single Family
- Foundation area: 1345
Features
- Levels: One
- Stories: 1
Lot
- Lot size: 8,712 sqft
- Lot size dimensions: irregular
Parking
- Total spaces: 2
- Parking features: Attached,Concrete
- Has garage: Yes
- Attached garage spaces: 2
- Covered spaces: 2