



7334 25th Avenue NW, Seattle, WA, 98117
About This Home
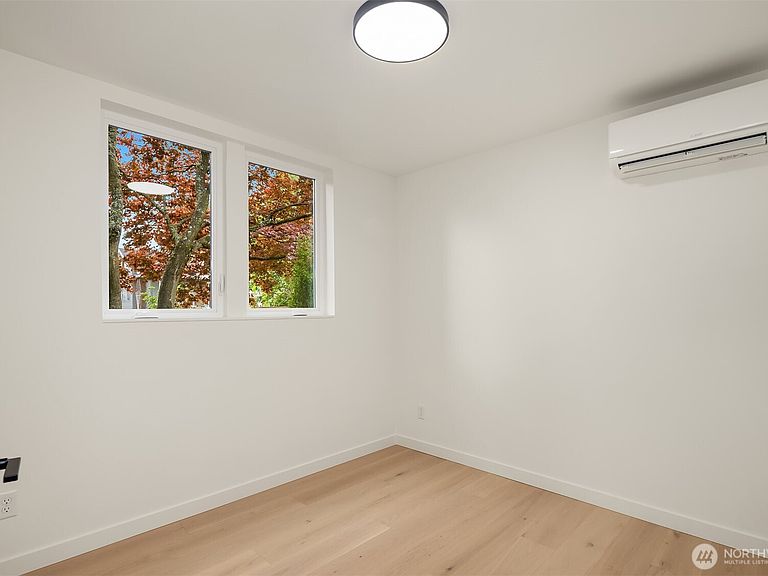
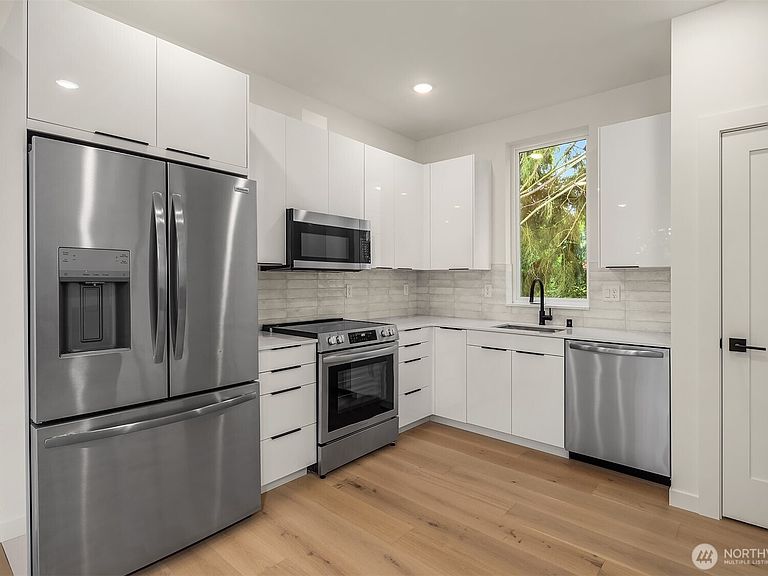
Welcome to your sweet two-bedroom-plus-bonus home on a quiet, tree-lined street in charming Loyal Heights from Dima Homes NW. Through your fenced and landscaped front yard, the first floor includes a welcoming entry, plus a spacious secondary bedroom. Next to that find a bonus space perfect for a quiet retreat or home office. Also on the first floor, a back door offering easy access to your private EV-ready parking space and yard. Wander up to the main floor to find a well-designed kitchen with space for a table and great room with a stunning fireplace. Enjoy summer evenings on the covered balcony - ready for any Seattle weather. The top floor includes laundry and a light and bright primary suite complete with dual closets. Set within one of Northwest Seattle’s most beloved neighborhoods, Loyal Heights offers a true sense of community with nearby parks, top-rated schools, and easy access to the energy of Ballard and Sunset Hill. Enjoy weekend outings to local cafés, Golden Gardens, and neighborhood favorites just moments from your door.
Getting Around
 Very Walkable
 Some Transit
 Very Bikeable
Schools
Construction
Condition
- New construction: Yes
- Year built: 2026
Materials
- Roof: Composition
- Construction materials: Cement Planked,Cement Plank
Type & Style
- Home type: Townhouse
- Architectural style: Townhouse
- Property subType: Townhouse,Condominium
Interior
Appliances
- Appliances included: Dishwasher,Dryer,Microwave,Refrigerator,Stove(s)/Range(s),Washer,Dishwasher(s),Dryer(s),Microwave(s),Refrigerator(s),Washer(s),Cooking - Electric Hookup,Cooking-Electric,Dryer-Electric
- Laundry features: Electric Dryer Hookup,Washer Hookup
Bedrooms & Bathrooms
- Bedrooms: 2
- Bathrooms: 2
- Full bathrooms: 1
- 3/4 bathrooms: 1
- Main level bathrooms: 1
- Main level bedrooms: 1
Den Office
- Level: Main
Entry Hall
- Level: Main
Features
- Flooring: Ceramic Tile
- Number of fireplaces: 1
- Fireplace features: Electric,Upper Level: 1,Fireplace
- Fireplace: Yes
Heating & Cooling
- Heating features: Fireplace,Ductless,Electric
- Cooling features: Ductless
Interior Area
- Total structure area: 1,142
- Total interior livable area: 1,142 sqft
Kitchen With Eating Space
- Level: Second
Living Room
- Level: Second
Property
Details
- Parcel number: 7334N25TBD
- Special condition: Standard
Features
- Levels: Multi/Split
- Entry location: Main
- Patio & porch: Cooking-Electric,Dryer-Electric,End Unit,Fireplace,Washer
Lot
- Lot size: 1,250 sqft
- Features: Curbs,Paved,Sidewalk
Parking
- Total spaces: 1
- Parking features: Off Street
- Uncovered spaces: 1