
7320 Theodore Dr, Arlington, TX, 76002
4beds
4baths
2,466sqft
$574,900
$233price/sqft
$4,412/moest. monthly cost
$176,480/yrincome needed
About This Home
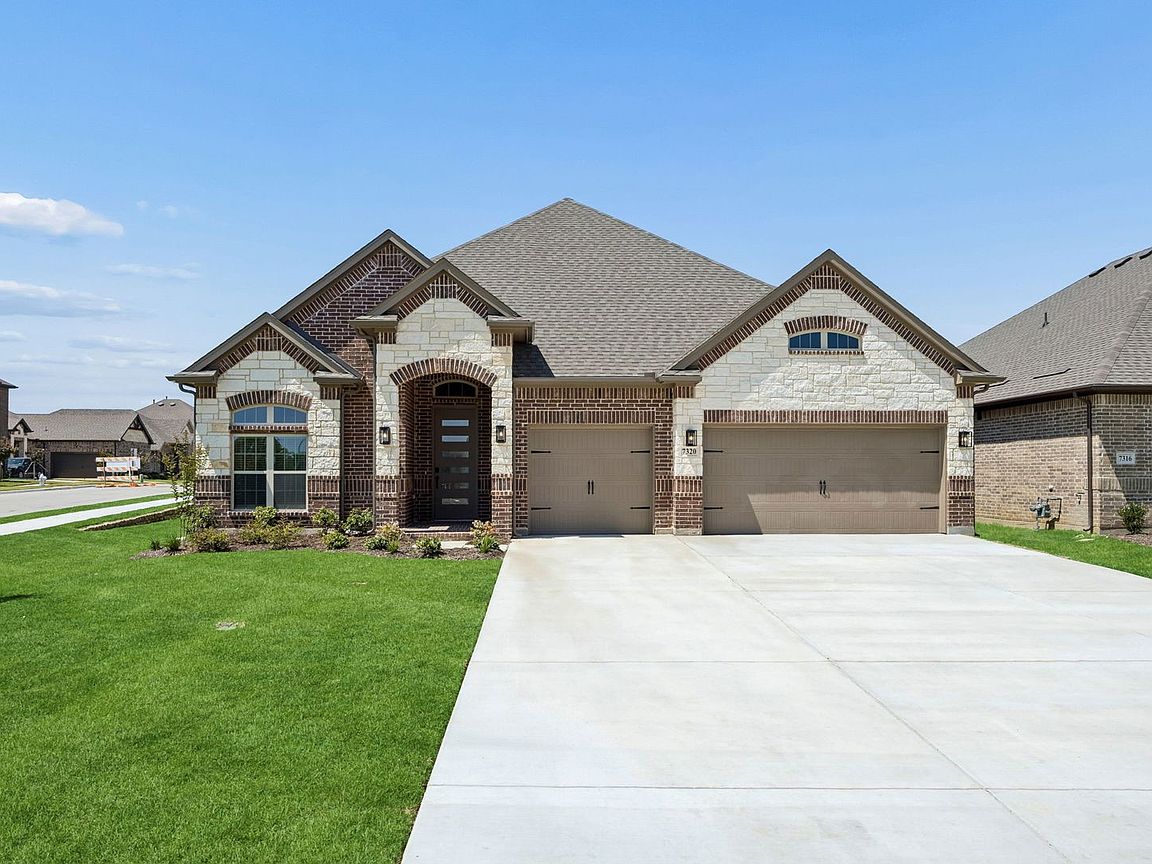
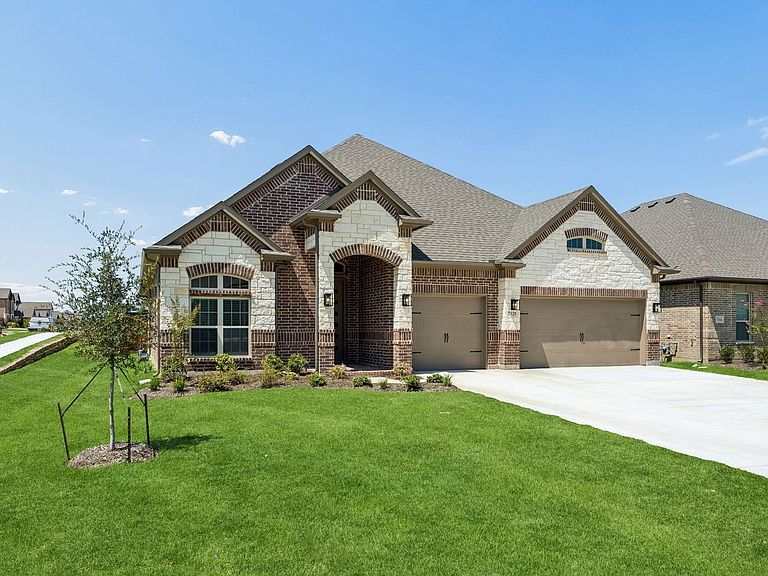
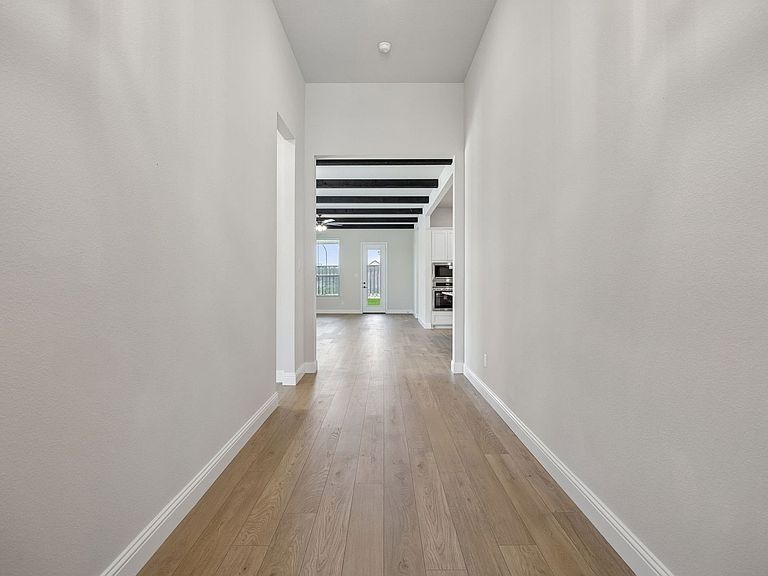
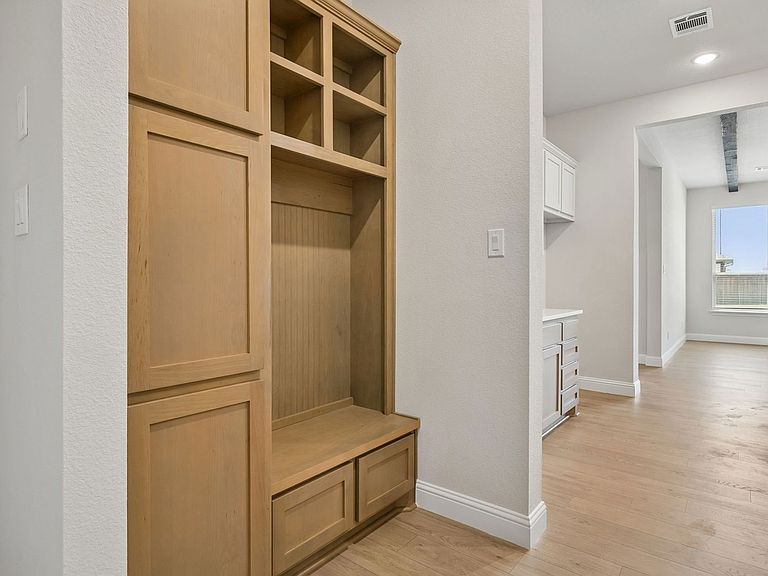
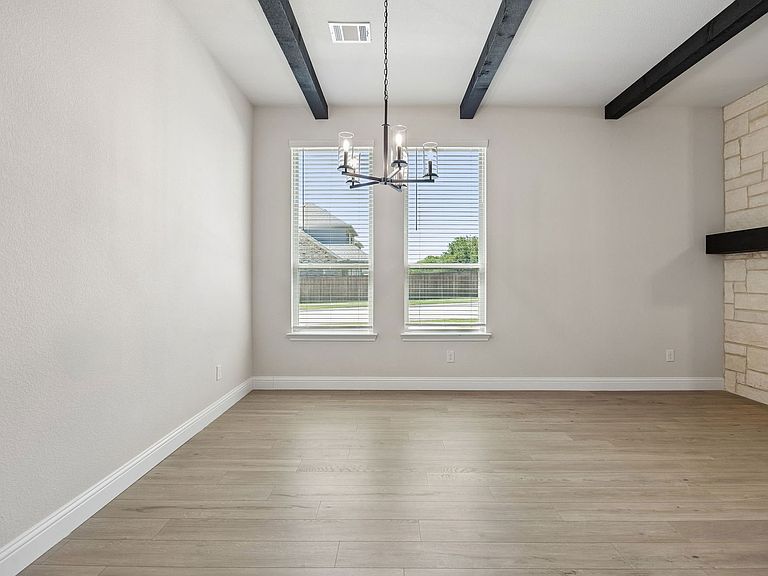
MLS# 21290864 - Built by Sandlin Homes - Ready Now! ~ Gorgeous 2,466 sq. ft., 4 bed, 3.5 bath home with a 3-car garage situated on a desirable corner lot. Interior highlights include beamed ceilings in the living area, a bench with storage and a linen closet in the mudroom, and a freestanding tub in the primary bathroom. The gourmet kitchen is equipped with 3cm quartz countertops, stained cabinets with white accent cabinets on upper kitchen cabinets, a trash pullout drawer and a pots and pans drawer. Enjoy upgraded fireplace stone and a raised hearth, vinyl flooring throughout, and matte black fixtures.
Getting Around
7
 Car-Dependent
0
 Very Limited Transit
49
 Somewhat Bikeable
Schools
5/10
7/10
6/10
Construction
Condition
- Property condition: New Construction
- Year built: 2026
Materials
- Foundation: Slab
- Roof: Composition
- Construction materials: Brick,Frame,Concrete,Rock,Stone
Type & Style
- Home type: SingleFamily
- Architectural style: Detached
- Property subType: Single Family Residence
Interior
Appliances
- Appliances included: Some Gas Appliances,Dishwasher,Electric Oven,Gas Cooktop,Disposal,Microwave,Plumbed For Gas,Tankless Water Heater,Vented Exhaust Fan
Bedroom
- Features: Walk-In Closet(s)
- Level: First
- Dimensions: 11 x 15
Bedroom
- Features: Walk-In Closet(s)
- Level: First
- Dimensions: 14 x 12
Bedroom
- Features: Walk-In Closet(s)
- Level: First
- Dimensions: 10 x 13
Bedrooms & Bathrooms
- Bedrooms: 4
- Bathrooms: 4
- Full bathrooms: 3
- 1/2 bathrooms: 1
Breakfast Room Nook
- Level: First
- Dimensions: 18 x 15
Features
- Decorative/Designer Lighting Fixtures,Eat-in Kitchen,Kitchen Island,Open Floorplan,Pantry,Walk-In Closet(s)
- Flooring: Tile,Vinyl
- Number of fireplaces: 1
- Fireplace features: Living Room
- Fireplace: Yes
Heating & Cooling
- Heating features: Central,Electric
- Cooling features: Central Air,Ceiling Fan(s)
Interior Area
- Total interior livable area: 2,466 sqft
Kitchen
- Features: Built-in Features,Kitchen Island,Pantry,Walk-In Pantry
- Level: First
- Dimensions: 10 x 21
Living Room
- Level: First
- Dimensions: 18 x 15
Master Bathroom
- Features: Built-in Features,Dual Sinks,En Suite Bathroom,Garden Tub/Roman Tub,Sink,Separate Shower
- Level: First
- Dimensions: 15 x 11
Master Bedroom
- Features: Dual Sinks,En Suite Bathroom,Garden Tub/Roman Tub,Separate Shower,Walk-In Closet(s)
- Level: First
- Dimensions: 17 x 14
Property
Details
- Parcel number: 7320 Theodore
Features
- Levels: One
- Stories: 1
- Pool features: None
- Patio & porch: Covered
- Exterior features: Private Yard,Rain Gutters
- Fencing: Back Yard
Lot
- Lot size: 0.25 Acres
- Features: Corner Lot
Parking
- Total spaces: 3
- Parking features: Door-Multi,Garage Faces Front
- Has garage: Yes
- Attached garage spaces: 3
- Covered spaces: 3