



127 Lookout Point, Hampstead, NC, 28443
About This Home
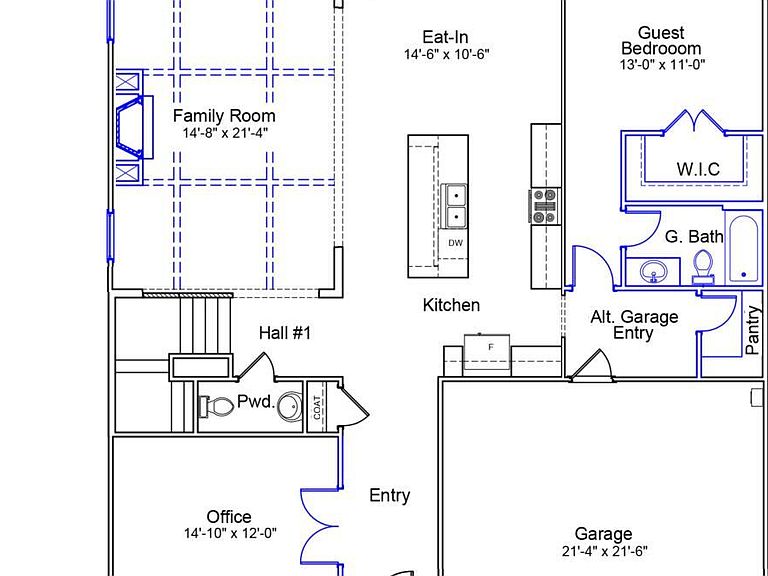
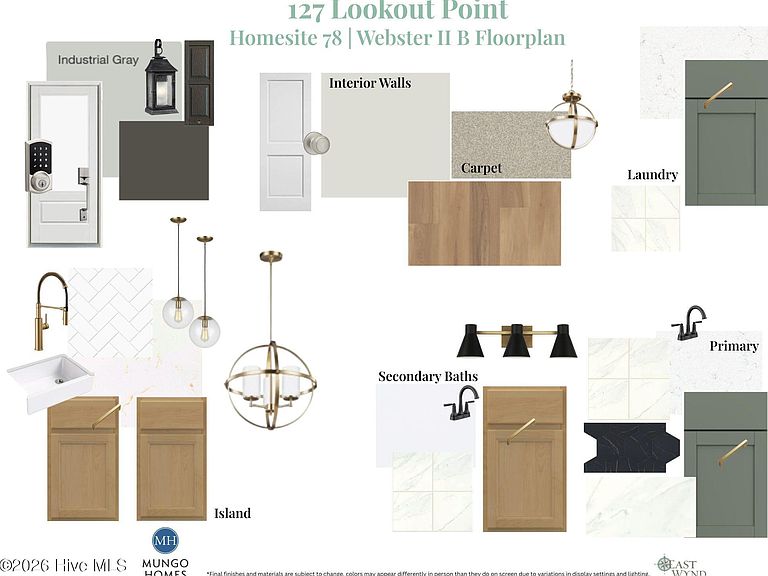
Welcome to 127 Lookout Point, located in the gated, waterfront community of East Wynd in Hampstead, NC. This highly desirable Webster II floor plan offers over 3,500 square feet of thoughtfully designed living space on an exterior homesite with a private backyard. Upon entry, you're welcomed by a dedicated home office. The open-concept layout is enhanced by additional windows in the living room, allowing for abundant natural light and a bright, inviting atmosphere. The living area is anchored by a cozy natural gas fireplace, and elegant coffered ceilings. The spacious kitchen features a large center island, ample cabinetry, and a generous pantry conveniently located near the garage entry, ideal for everyday functionality. Just off the main living space, enjoy the enlarged covered back porch, offering the perfect spot to relax and take in peaceful outdoor views. This home features 6 bedrooms, including a first-floor guest suite. Upstairs, you'll find additional bedrooms along with the expansive primary suite, complete with a stunning en-suite bath featuring an oversized walk-in tiled shower, and dual walk-in closets. East Wynd offers gated coastal living in an unbeatable location near the Intracoastal Waterway, shopping, and dining. Schedule your private showing today and experience everything this exceptional home has to offer.
Getting Around
 Car-Dependent
 Very Limited Transit
 Somewhat Bikeable
Schools
Construction
Condition
- Property condition: Under Construction
- New construction: Yes
- Year built: 2026
Materials
- Foundation: Slab
- Roof: Architectural Shingle
- Construction materials: Fiber Cement,Wood Frame
Type & Style
- Home type: SingleFamily
- Property subType: Single Family Residence
Interior
Appliances
- Appliances included: Gas Cooktop,Built-In Microwave,Built-In Electric Oven,Dishwasher
Bedrooms & Bathrooms
- Bedrooms: 6
- Bathrooms: 5
- Full bathrooms: 4
- 1/2 bathrooms: 1
Features
- Walk-in Closet(s),High Ceilings,Kitchen Island,Pantry,Walk-in Shower,Walk-In Closet(s)
Heating & Cooling
- Heating features: Gas Pack,Heat Pump,Electric,Natural Gas,Zoned
- Cooling features: Central Air,Zoned,Heat Pump
Interior Area
- Total structure area: 3,585
- Total interior livable area: 3,585 sqft
Property
Details
- Parcel number: 42145077980000
- Zoning: RP
- Special condition: Standard
Features
- Levels: Two
- Patio & porch: Covered,Porch
- Fencing: Partial,None
- Has view: Yes
- View description: None
- Frontage type: See Remarks
- Living area range: 3500 - 3999
Lot
- Lot size: 0.28 Acres
- Lot size dimensions: 71 x 169
Parking
- Total spaces: 2
- Parking features: Concrete
- Has garage: Yes
- Attached garage spaces: 2
- Covered spaces: 2