


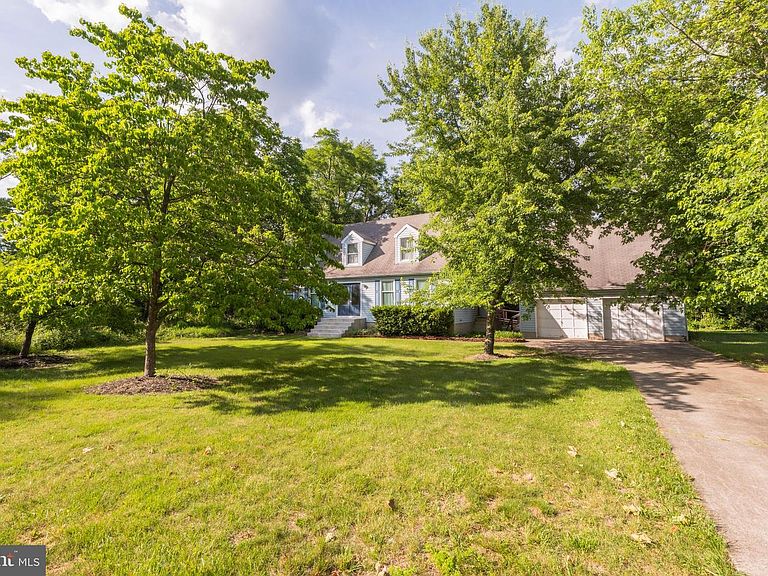


500 Zeisner Ave, Riverton, NJ, 08077
About This Home
Spacious and inviting, this oversized Cape Cod offers 1900 Square Feet of comfortable living space with generously sized rooms throughout. The expansive 2nd floor Primay Suite provides a private retreat and offers the potential to be converted into Two Separate bedrooms if desired. The home features TWO FULL Bathrooms, a Second floor Laundry, a bright Living room with a cozy wood burning Fireplace, and a large Family room off the Spacious Kitchen which makes it perfect for entertaining. Enjoy a tranquil setting located on this 100' x 151' lot along with the 44' deck complete with a handicap-accessable ramp. Additional highlights include a 2 Car Garage with a Second Floor Storage area, providing abundant space for hobbies, equipment, or future possibilities. The house also features an abundance of closet space. The Heater and AC unit are less than 10 years old. AGENTS: please read agent remarks for additional information.
Getting Around
 Car-Dependent
 Very Limited Transit
 Somewhat Bikeable
Schools
Construction
Condition
- Year built: 1990
Materials
- Foundation: Crawl Space
- Construction materials: Vinyl Siding
Type & Style
- Home type: SingleFamily
- Architectural style: Cape Cod
- Property subType: Single Family Residence
Interior
Appliances
- Appliances included: Dishwasher,Dryer,Washer,Oven/Range - Gas,Gas Water Heater
- Laundry features: Upper Level,Laundry Room
Bedrooms & Bathrooms
- Bedrooms: 2
- Bathrooms: 2
- Full bathrooms: 2
- Main level bathrooms: 1
- Main level bedrooms: 1
Bonus Room
- Level: Upper
- Area: 91
- Dimensions: 7 X 13
Family Room
- Level: Main
- Area: 195
- Dimensions: 13 X 15
Features
- Bathroom - Walk-In Shower,Family Room Off Kitchen,Eat-in Kitchen
- Flooring: Carpet
- Number of fireplaces: 1
- Fireplace features: Brick
- Fireplace: Yes
- Finished area below ground: 0
- Finished area above ground: 1,900
Foyer
- Level: Main
- Area: 78
- Dimensions: 6 X 13
Heating & Cooling
- Heating features: Forced Air,Natural Gas
- Cooling features: Central Air,Electric
Interior Area
- Total structure area: 1,900
- Total interior livable area: 1,900 sqft
Kitchen
- Level: Main
- Area: 247
- Dimensions: 13 X 19
Laundry
- Level: Upper
- Area: 84
- Dimensions: 6 X 14
Living Room
- Features: Fireplace - Wood Burning
- Level: Main
- Area: 208
- Dimensions: 13 X 16
Primary Bathroom
- Level: Upper
- Area: 99
- Dimensions: 9 X 11
Primary Bedroom
- Level: Upper
- Area: 336
- Dimensions: 14 X 24
Property
Accessibility
- Accessibility features: Accessible Approach with Ramp
Details
- Parcel number: 080030400001
- Zoning: RESIDENTIAL
- Special condition: Standard
Features
- Levels: Two
- Stories: 2
- Pool features: None
Lot
- Lot size: 0.35 Acres
- Lot size dimensions: 100.00 x 151.00
Parking
- Total spaces: 6
- Parking features: Garage Faces Front,Concrete,Detached,Driveway,On Street
- Has garage: Yes
- Attached garage spaces: 2
- Covered spaces: 2
- Has uncovered spaces: Yes
- Uncovered spaces: 4