



230-228 S 2nd Street, Montrose, CO, 81401
About This Home
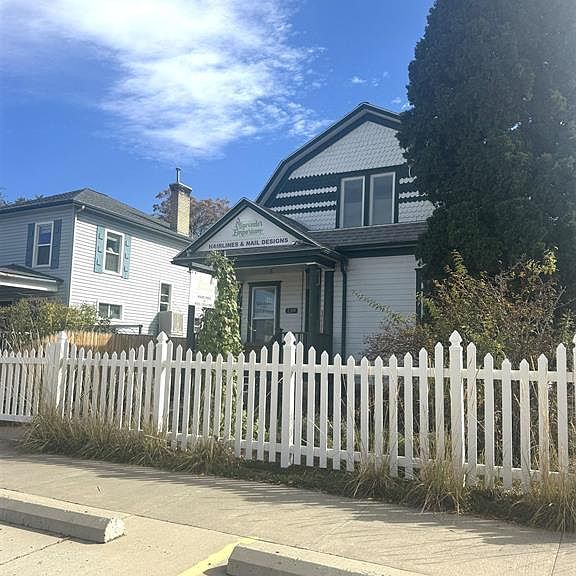
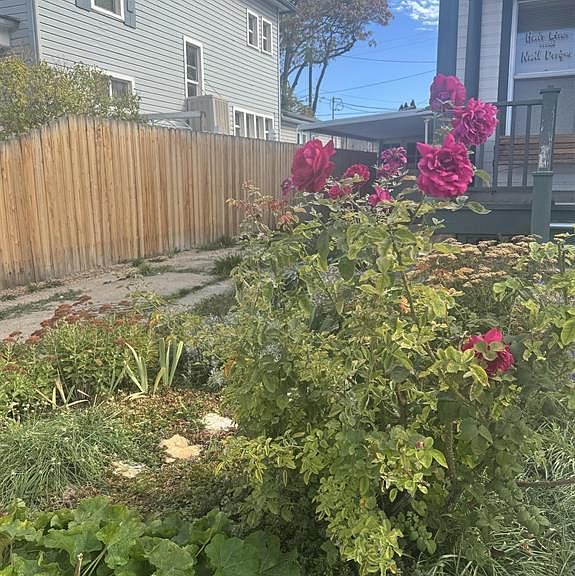
Built in 1895, this is one of the original homes in Montrose. This property has been lovingly cared for and carefully updated and maintained. The last 35 years it has been a combination of business and residence. The business on the main floor is 1520 ft. & was styling salon for many years that evolved into a little cottage retail store with room for classes and workshops. The main floor shows so much of the original character of the home with all the natural woodwork and rooms carefully preserved. There is a half bath, what was a bedroom , laundry, large pantry that works as an office, kitchen area, a dining room, living room, and the original parlor. This historic home has a covered back porch, ADA compliant entry and a privacy fenced backyard full of all the plants, flowers, herbs & trees one can only hope for. There is a one car detached garage originally known as a carriage house. Notice the back entrance off the alley and a very private entrance to the upstairs apartment. The originality, care and maintenance of the property continues to show in the apartment with a full bath featuring a footed, cast iron tub with shower, and original recessed linen drawers. the cozy, spacious one bedroom has beautiful sunlight streaming in from the large windows, a 10-+' closet and a second closet used for utility and washer. The kitchen has been beautifully updated with custom Maple cabinets and quartz countertops with every nook and cranny purposely useful. What a cozy place to come home to. An added feature is the “Mini-Split Heat Pump HVAC “ upstairs in the apartment and in the main floor. This property is two blocks from Historic Montrose Downtown, across the street from the library and Colorado University Montrose campus and a unique combination of commercial/business opportunity with residential in a perfect location.
Getting Around
 Very Walkable
 Very Limited Transit
 Bikeable
Schools
Construction
Condition
- Year built: 1895
Materials
- Roof: Composition
- Construction materials: Wood Frame,Wood Siding
Type & Style
- Home type: SingleFamily
- Architectural style: Victorian
- Property subType: Stick Built
Interior
Appliances
- Appliances included: Microwave,Range Top,Range,Refrigerator,Washer
- Laundry features: W/D Hookup
Basement
- Has basement: Yes
- Basement: Basement-dug out
Bedrooms & Bathrooms
- Bedrooms: 1
- Bathrooms: 2
- Full bathrooms: 1
- 1/2 bathrooms: 1
Features
- Other
- Window features: Window Coverings,Wood Frames
- Flooring: Hardwood,Laminate,Other
- Finished area above ground: 2,001
Heating & Cooling
- Heating features: Forced Air,Mini Split system,Other
- Cooling features: Central Air
Interior Area
- Total structure area: 2,001
- Total interior livable area: 2,001 sqft
Property
Details
- Parcel number: 376728416004
- Zoning description: Commercial,Mixed-Use,Residential Single Family
Features
- Levels: Two
- Stories: 2
- Exterior features: Landscaping
- Has view: Yes
- View description: Other
Lot
- Lot size: 3,049 sqft
- Features: Other
- Lot size dimensions: 50 x 125
Parking
- Total spaces: 2
- Parking features: Detached Garage
- Has garage: Yes
- Attached garage spaces: 1
- Covered spaces: 2
- Carport: Yes
- Carport spaces: 1