



2594 W Buckhorn Dr, Millersburg, OH, 44654
About This Home
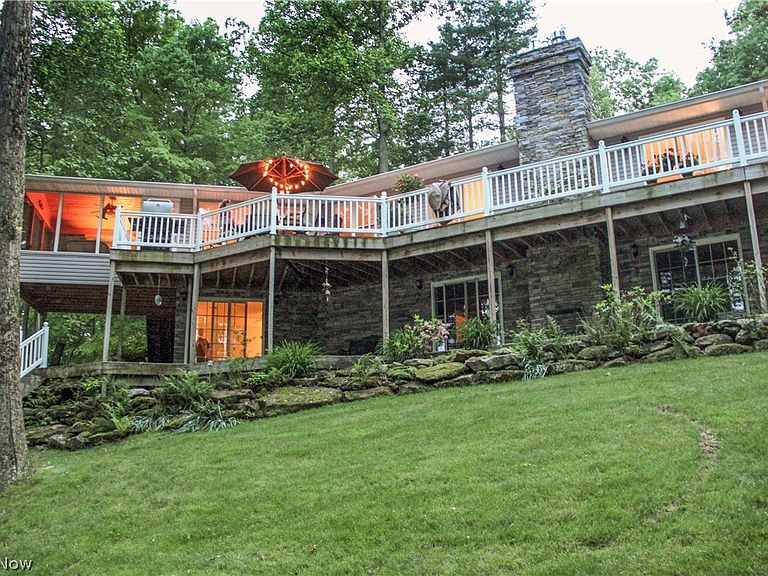
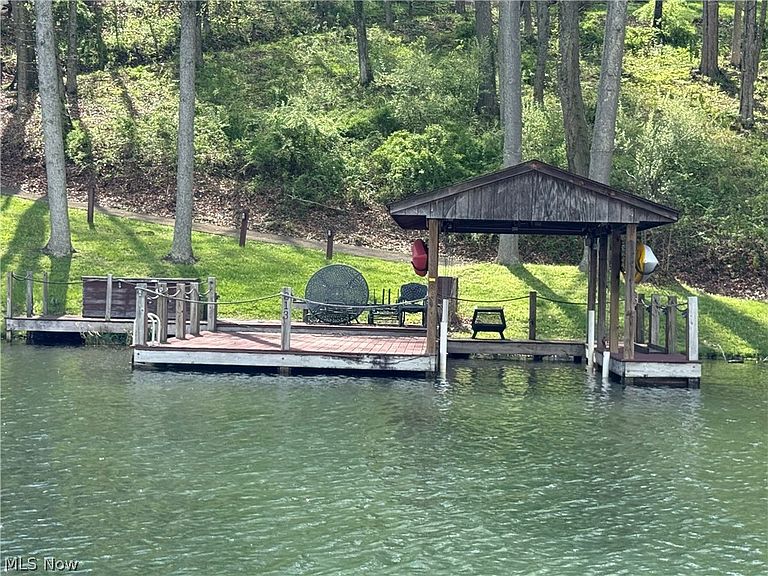
Terrific REMODELED LAKEFRONT with 288 FEET OF LAKE FRONTAGE (rather than customary 120 feet) being sold TURNKEY including the John Deere Gator [Pontoon Boat is excluded, but is negotiable]. Another plus for this home is that the Area Down by the LAKE IS PRETTY MUCH FLAT as compared to MOST LAKE BUCKHORN LAKEFRONT HOMES. LOCATION, LOCATION, LOCATION! This home is MUCH Larger than it looks from the street. SPECTACULAR ADDITION … TOTAL REMODEL gave this home that all important “LAKEHOUSE FEEL”. When you’re at the lake, you want to be RELAXED WITH THE LAKE BEING YOUR FAVORITE PLACE! Call today! This LAKEFRONT home in the wonderful 1,120 Acre LAKE BUCKHORN Community with a pristine lake nearly 2 miles long offers 3 Bedrooms, 4 FULL Baths 2 KITCHENS (Beautiful Main Kitchen on the 1st Floor + kitchen in the WALK OUT BEAUTIFULLY FINISHED LOWER LEVEL), a HEAVENLY SCREENED PORCH overlooking the lake and woods, 2 Fireplaces (1 Woodburner + 1 gas) a WONDERFUL WALKOUT Lower Level with another FAMILY ROOM, 2nd Large MASTER SUITE with sliders OVERLOOKING THE LAKE and WALKS OUT TO THE PATIO. Wonderful CHEF’s KITCHEN with ISLAND, Large Eating area, Wall oven w/ warming drawer. It is GORGEOUS! The 1st Floor MASTER SUITE includes a Jacuzzi tub, Separate Shower, Dual Sinks and a Skylight. Relaxing Outdoor living off both levels with an EXPANSIVE easy Care Composite Deck with VINYL RAILINGS and patios extending the length of the home on the Lakeside and the best part … an INVITING SCREENED PORCH. Lighted cement drive to the composite DOCK with BOAT LIFT. There also is a Yard Shed. You will be impressed by the quality in this home and the near perfection the owners have shown in its maintenance. It is located between Rec Area 6 & Rec Area 7 [the quiet North Beach area] in a relaxing No Wake Zone. Don’t wait make this home your Lifelong Dreamed About Piece of Heaven for you family and friends. Memories are made at Lake Buckhorn .. and made even more special on the LAKEFRONT.
Getting Around
 Car-Dependent
 Very Limited Transit
 Somewhat Bikeable
Schools
Construction
Condition
- Property condition: Updated/Remodeled
- Year built: 1971
Materials
- Roof: Asbestos Shingle
- Construction materials: Stone Veneer,Vinyl Siding
Type & Style
- Home type: SingleFamily
- Architectural style: Ranch
- Property subType: Single Family Residence
Interior
Appliances
- Appliances included: Built-In Oven,Dryer,Dishwasher,Microwave,Range,Refrigerator,Washer
- Laundry features: In Basement
Basement
- Has basement: Yes
- Basement: Apartment,Full,Finished,Storage Space,Walk-Out Access
Bedroom
- Level: Lower
- Dimensions: ND x ND
Bedrooms & Bathrooms
- Bedrooms: 3
- Bathrooms: 4
- Full bathrooms: 4
- Main level bathrooms: 2
- Main level bedrooms: 2
Dining Room
- Level: First
- Dimensions: ND x ND
Family Room
- Level: Lower
- Dimensions: ND x ND
Features
- Breakfast Bar,Bookcases,Built-in Features,Ceiling Fan(s),Chandelier,Cathedral Ceiling(s),Double Vanity,In-Law Floorplan,Kitchen Island,Open Floorplan,Pantry,Recessed Lighting,Storage,Vaulted Ceiling(s)
- Number of fireplaces: 2
- Fireplace features: Basement,Family Room,Gas,Wood Burning,Recreation Room
- Fireplace: Yes
- Finished area below ground: 1,250
- Finished area above ground: 1,693
Great Room
- Level: First
- Dimensions: ND x ND
Heating & Cooling
- Heating features: Forced Air
- Cooling features: Central Air
Interior Area
- Total structure area: 2,943
- Total interior livable area: 2,943 sqft
Kitchen
- Level: First
- Dimensions: ND x ND
Kitchen
- Level: Lower
- Dimensions: ND x ND
Laundry
- Level: Lower
- Dimensions: ND x ND
Primary Bedroom
- Level: First
- Dimensions: ND x ND
Recreation
- Level: Lower
- Dimensions: ND x ND
Sunroom
- Level: First
- Dimensions: ND x ND
Property
Details
- Parcel number: 1301743.000
Features
- Levels: Two,One
- Stories: 1
- Pool features: None
- Patio & porch: Deck,Patio,Porch,Screened,Side Porch
- Exterior features: Lighting,Dock
- Has view: Yes
- View description: Lake,Water
- Has water view: Yes
- Water view: Lake,Water
- On waterfront: Yes
- Waterfront features: Lake Front,Lake Privileges,Waterfront
- Frontage type: Lakefront
Lot
- Lot size: 1.40 Acres
- Features: Sloped Down,Fishing Pond(s),Front Yard,Lake Front,Landscaped,Pie Shaped Lot,Many Trees,Wooded,Waterfront
- Lot size dimensions: 179ST x 281S x 288LK x 265N
Parking
- Parking features: Circular Driveway
- Has garage: Yes