


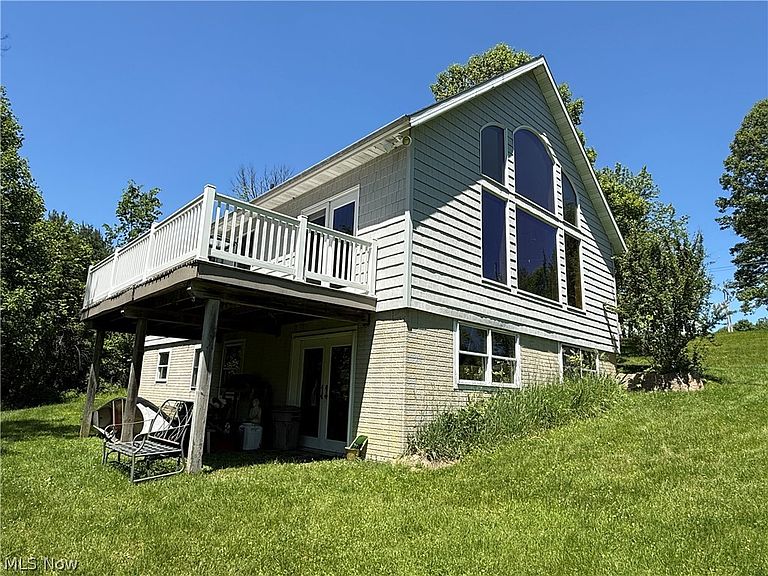
7917 Flawil Dr, Millersburg, OH, 44654
About This Home
Being Sold TURNKEY! When you walk through the front door your eyes will immediately be drawn to the Soaring WALL OF WINDOWS in the Great Room and the natural views. The open floor plan greets you with the open living area encompassing the Great Room, Kitchen and Spacious Eating Area all under a soaring Vaulted Ceiling with a Large Beam that puts an exclamation mark the room and a smile on your face when you return home. This feels like HOME, not just a house. The kitchen is a SCHROCK Kitchen with an Attractive ISLAND with Raised Panel Side Cabinets. The Great Room features a corner gas fireplace; to be converted to gas from propane. This is a Very Nice Home that feels much newer than its 26 year age. It is a Wonderful location quietly tucked away in an area of nice homes of this Lake Buckhorn Community. No other homes are visible to the rear of the house. The only view you have from your low maintenance composite & vinyl deck will be trees & treetops from this low maintenance vinyl-sided home. There are 2 Bedrooms and a Full Bath to the rear of the home. Topping off the 1st floor is peaceful composite & vinyl rear deck for coffee, meals, refreshment and relaxation. Upstairs is a Very Large Loft Bedroom with Wonderful Views through the Soaring Wall of Windows at the end of the Great Room. The Loft is adorned with the same Beam that extends through the ceiling of the Living Area below. The WALKOUT Basement has another FULL BATH & a room that obviously was thought of as future expansion for a bedroom when the home was built. The main open area that you step into when you come down the stairs would be a lovely Family Room w large DayLight windows & French Doors to the area under the deck above. This home has been a Wonderful Get-A-Way for the present owners to enjoy. It seem perfect for a get-a-way home. Finishing the basement and it certainly could be a fulltime home. This is an opportunity to join Lake Buckhorn & enjoy all this spectacular community offers.
Getting Around
 Car-Dependent
 Very Limited Transit
 Somewhat Bikeable
Schools
Construction
Condition
- Year built: 1999
Materials
- Roof: Asbestos Shingle
- Construction materials: Vinyl Siding
Type & Style
- Home type: SingleFamily
- Architectural style: Cape Cod
- Property subType: Single Family Residence
Interior
Appliances
- Appliances included: Range,Refrigerator
- Laundry features: In Basement
Basement
- Has basement: Yes
- Basement: Partially Finished,Walk-Out Access
Bedroom
- Level: First
Bedrooms & Bathrooms
- Bedrooms: 2
- Bathrooms: 2
- Full bathrooms: 2
- Main level bathrooms: 1
- Main level bedrooms: 2
Dining Room
- Level: First
Features
- Breakfast Bar,Ceiling Fan(s),Cathedral Ceiling(s),High Speed Internet,Kitchen Island,Primary Downstairs,Open Floorplan,Track Lighting,Vaulted Ceiling(s),Natural Woodwork
- Window features: Double Pane Windows,Window Coverings,Window Treatments
- Number of fireplaces: 1
- Fireplace features: Family Room,Gas Log,Great Room,Gas,Wood Burning
- Fireplace: Yes
- Finished area below ground: 50
- Finished area above ground: 1,560
Great Room
- Features: Fireplace,Track Lighting,Vaulted Ceiling(s),Natural Woodwork,Window Treatments
- Level: First
Heating & Cooling
- Heating features: Fireplace(s),Gas
- Cooling features: Central Air
Interior Area
- Total structure area: 1,610
- Total interior livable area: 1,610 sqft
Kitchen
- Features: Breakfast Bar,Natural Woodwork
- Level: First
Loft
- Features: Beamed Ceilings,Cathedral Ceiling(s),Vaulted Ceiling(s),Natural Woodwork
- Level: Second
Primary Bedroom
- Features: Primary Downstairs,Natural Woodwork
- Level: First
Property
Details
- Parcel number: 1301757.000
Features
- Levels: Three Or More,Two
- Stories: 2
- Patio & porch: Deck
- Fencing: None
- Has view: Yes
- View description: Panoramic,Trees/Woods
- Waterfront features: Lake Privileges
Lot
- Lot size: 1.20 Acres
- Features: Back Yard,Sloped Down,Fishing Pond(s),Front Yard,Near Golf Course,Gentle Sloping,Irregular Lot,Sloped
- Lot size dimensions: 212 x 180 x 410 x 165
Parking
- Parking features: Circular Driveway,Driveway,Gravel,No Garage
Climate Risk is Financial Risk
Every home has a financial story beyond the listing price. Below, you’ll see the climate risks that could affect this property — and in Bills & Affordability, how those risks may influence repairs, insurance, utilities, and long-term value.
Biggest Threats for This Home
- Winter Weather

- Hail

- Inland Flooding

- Ice Storm

- Landslide

- Lightning

- Strong Wind

- Tornado

How This Home’s Risks Compare
FEMA Declared Disasters Across Ohio Counties
Understanding the Costs
Financial advisors generally recommend spending no more than 30% of your gross household income on housing costs. In practice, many households stretch to 35% or beyond — especially in high-cost markets.
Estimated Costs Today
| Monthly | Annual | |
|---|---|---|
| Mortgage | $1,896 | $22,752 |
| Home Insurance * | $130 | $1,560 |
| Property Taxes | $278 | $3,336 |
| Electricity | $193 | $2,320 |
| Total | $2,497 | $29,964 |
Income You'd Need if You Spent...
Ohio FAIR Plan Programs

How Costs Could Change Over Time
Climate risk is quickly impacting all of the major home ownership costs. Adjust the growth rates and percentage of income spent on housing below to see how your housing costs could change over the next 10 years — and what income you'd need to keep up.
Comparing Against the Market
Price Per Sq Ft
vs Other Active Listings
Avg $/sqft
vs Homes Sold Last Month
Median $/sqft
Current Market Trends
Median Price Per Square Foot
The median price per square foot of homes sold in this area each month. Compare this to this listing's price per square foot to gauge whether the home is priced in line with recent sales.
Historicals for This Listing
Zestimate History ($/sqft)
Price History
| Date | Event | Price |
|---|---|---|
| 2026-06-19 | Price change | $375,000 |
| 2026-06-03 | Listed for sale | $395,000 |
For Sale by Agent
 View on Zillow