


35 Tebbutt Rd, Rainbow Lake, NY, 12976
About This Home
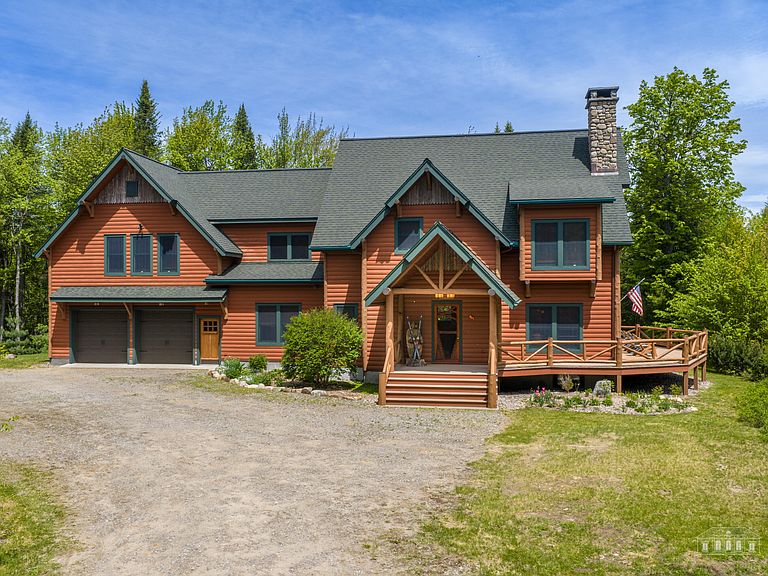
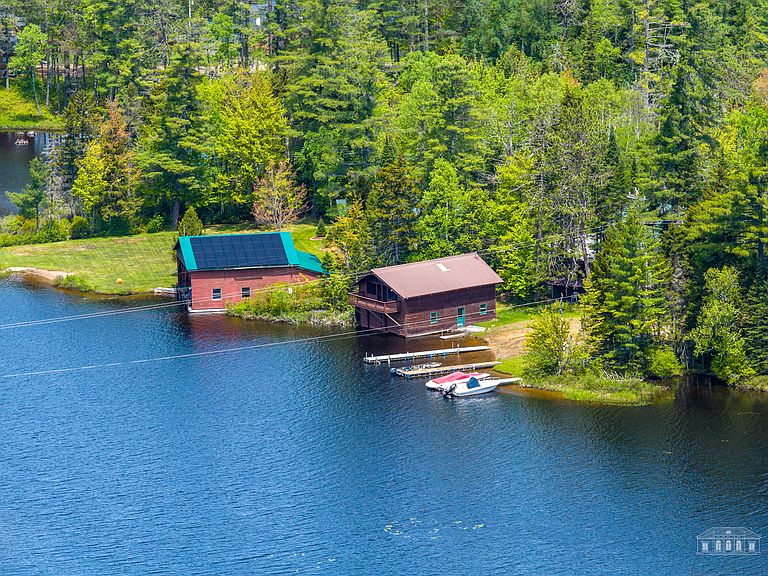
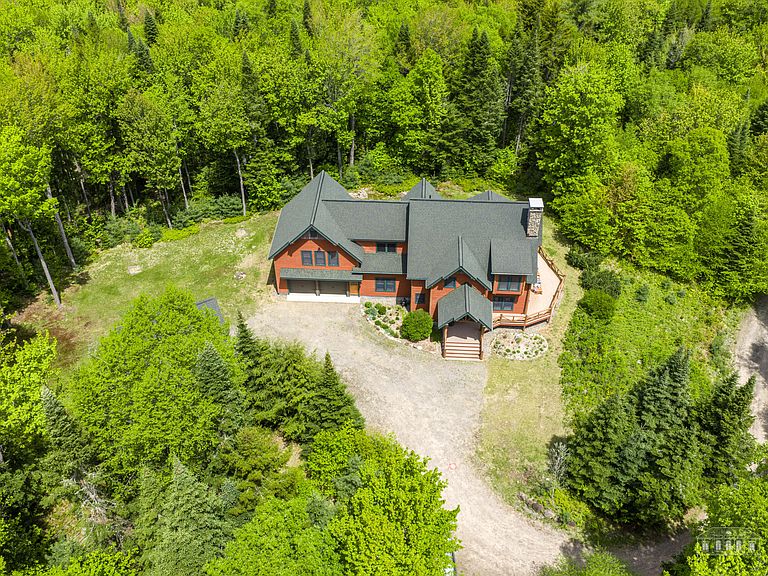
Keep your boat in the water all summer at your own dedicated dock space on Rainbow Lake, just a one-minute (.5-mile) drive from your front door. This rare deeded lake access offers the best of both worlds: the waterfront lifestyle without waterfront taxes. Enjoy boating, fishing, swimming, and paddling on one of the Adirondacks' most pristine and private lakes, then return to your own 6 acre retreat surrounded by towering pines. Imagine summer days spent on Rainbow Lake followed by evenings around the massive stone fireplace, dinners flowing onto the screened porch, and family and friends gathering comfortably throughout this beautifully designed Adirondack home. With very limited public access, Rainbow Lake provides the peaceful, private lake experience buyers are seeking. Designed for entertaining, this 3,700-square-foot Adirondack retreat features timeless craftsmanship and exceptional amenities. The spacious layout easily accommodates large family meals, football weekends, movie nights in the upstairs bonus room and memorable gatherings in every season. Additional features include radiant in-floor heat, upstairs laundry, security system, whole-house generator, and a Bosch propane boiler installed in 2019. Storage is abundant with a heated attached garage and a separate two-story, two-stall garage offering ample room for boats, vehicles, outdoor gear, and recreational toys. Offering privacy, generous living space, low property taxes, and private dock access on Rainbow Lake, this property is a rare opportunity to own a true Adirondack retreat. Perfect as a year-round residence, luxury vacation home, or legacy family getaway, this Rainbow Lake property delivers the lake lifestyle buyers dream about. The home is being offered partially furnished (see inclusion list in documents). The property is currently being subdivided from a larger parcel and will include approximately 6.5 acres.
Getting Around
 Car-Dependent
 Very Limited Transit
 Somewhat Bikeable
Schools
Construction
Condition
- Property condition: Updated/Remodeled
- Year built: 2009
Materials
- Foundation: Poured
- Roof: Asphalt
- Construction materials: Log Siding,Wood Siding
Type & Style
- Home type: SingleFamily
- Architectural style: Adirondack
- Property subType: Single Family Residence
Interior
Appliances
- Appliances included: Bar Fridge,ENERGY STAR Qualified Dishwasher,Ice Maker,Microwave,Propane Cooktop,Range Hood,Refrigerator,Self Cleaning Oven,Stainless Steel Appliance(s),Trash Compactor,Vented Exhaust Fan,Washer/Dryer,Wine Cooler,Wine Refrigerator
- Laundry features: Laundry Room,Upper Level
Basement
- Has basement: Yes
- Basement: Concrete,Interior Entry
Bathroom1
- Level: Second
- Area: 70
- Dimensions: 7 x 10
Bathroom2
- Level: Second
- Area: 72
- Dimensions: 9 x 8
Bathroom3
- Level: Second
- Area: 216
- Dimensions: 18 x 12
Bathroom3
- Level: Second
- Area: 77
- Dimensions: 11 x 7
Bathroom4
- Level: First
- Area: 42
- Dimensions: 7 x 6
Bedroom1
- Level: Second
- Area: 143
- Dimensions: 13 x 11
Bedroom2
- Level: Second
- Area: 182
- Dimensions: 14 x 13
Bedrooms & Bathrooms
- Bedrooms: 4
- Bathrooms: 5
- Full bathrooms: 4
- 1/2 bathrooms: 1
- Main level bedrooms: 1
Bonus Room
- Level: Second
- Area: 696
- Dimensions: 29 x 24
Dining Room
- Level: First
- Area: 255
- Dimensions: 17 x 15
Features
- Granite Counters,Breakfast Bar,Ceiling Fan(s),Chandelier,Entrance Foyer,High Ceilings,His and Hers Closets,Natural Woodwork,Open Floorplan,Pantry,Master Downstairs,Vaulted Ceiling(s)
- Door features: French Doors,Storm Door(s)
- Flooring: Carpet,Slate,Tile,Wood
- Number of fireplaces: 1
- Fireplace features: Living Room,Masonry
- Fireplace: Yes
- Finished area below ground: 0
- Finished area above ground: 3,744
Heating
- Heating features: Propane,Radiant Floor
Interior Area
- Total structure area: 5,361
- Total interior livable area: 3,744 sqft
Kitchen
- Level: First
- Area: 200
- Dimensions: 20 x 10
Living Room
- Level: First
- Area: 240
- Dimensions: 16 x 15
Master Bathroom
- Level: First
- Area: 143
- Dimensions: 13 x 11
Master Bedroom
- Level: First
- Area: 195
- Dimensions: 15 x 13
Property
Details
- Parcel number: 367.211.100
- Other equipment: Generator
Features
- Levels: Two
- Patio & porch: Deck,Front Porch,Screened,Side Porch,Wrap Around
- Exterior features: Lake Access Drive,Private Entrance,Private Yard
- Has spa: Yes
- Spa features: Bath
- Has view: Yes
- View description: Trees/Woods
- On waterfront: Yes
- Waterfront features: Deeded Waterfront,Shared Waterfront
- Waterbody name: Rainbow Lake
- Frontage type: See Remarks,Waterfront
Lot
- Lot size: 6 Acres
- Features: Back Yard,Many Trees,Wooded
Parking
- Total spaces: 4
- Parking features: Garage - Attached
- Has garage: Yes
- Attached garage spaces: 4
- Covered spaces: 4
Climate Risk is Financial Risk
Every home has a financial story beyond the listing price. Below, you’ll see the climate risks that could affect this property — and in Bills & Affordability, how those risks may influence repairs, insurance, utilities, and long-term value.
Biggest Threats for This Home
- Inland Flooding

- Ice Storm

- Lightning

- Strong Wind

- Winter Weather

How This Home’s Risks Compare
FEMA Declared Disasters in Franklin County and New York
Understanding the Costs
Financial advisors generally recommend spending no more than 30% of your gross household income on housing costs. In practice, many households stretch to 35% or beyond — especially in high-cost markets.
Estimated Costs Today
| Monthly | Annual | |
|---|---|---|
| Mortgage | $8,085 | $97,020 |
| Home Insurance * | $1,069 | $12,828 |
| Property Taxes | $1,932 | $23,184 |
| Electricity | $618 | $7,424 |
| Total | $11,704 | $140,448 |
Income You'd Need if You Spent...
New York FAIR Plan Programs


How Costs Could Change Over Time
Climate risk is quickly impacting all of the major home ownership costs. Adjust the growth rates and percentage of income spent on housing below to see how your housing costs could change over the next 10 years — and what income you'd need to keep up.
Comparing Against the Market
Price Per Sq Ft
vs Other Active Listings
Avg $/sqft
vs Homes Sold Last Month
Median $/sqft
Current Market Trends
Median Price Per Square Foot
The median price per square foot of homes sold in this area each month. Compare this to this listing's price per square foot to gauge whether the home is priced in line with recent sales.
Historicals for This Listing
Zestimate History ($/sqft)
Price History
| Date | Event | Price |
|---|---|---|
| 2026-06-03 | Listed for sale | $1,599,000 |
 View on Zillow